Skip to content
ProcraftTechnical Services
All projects

Mina Al Arab, Ras Al Khaimah

Mina Al Arab, Lagoons, Duplex

A complete duplex transformation, from interior concept and detailed design through execution and furnishing.

Procraft shaped the complete interior as one cohesive home, coordinating the design, finishes, lighting, bespoke joinery and furnishings from the first concept through final installation. Warm timber, quiet stone tones and carefully integrated lighting now connect the open-plan kitchen and living areas with the bedrooms, bathrooms, staircase and lagoon-facing balcony.

Scope
Full design & execution, including furnishing
Services
Interior Design, Turnkey Renovation, Custom Joinery, Furnishing

After

Completed project
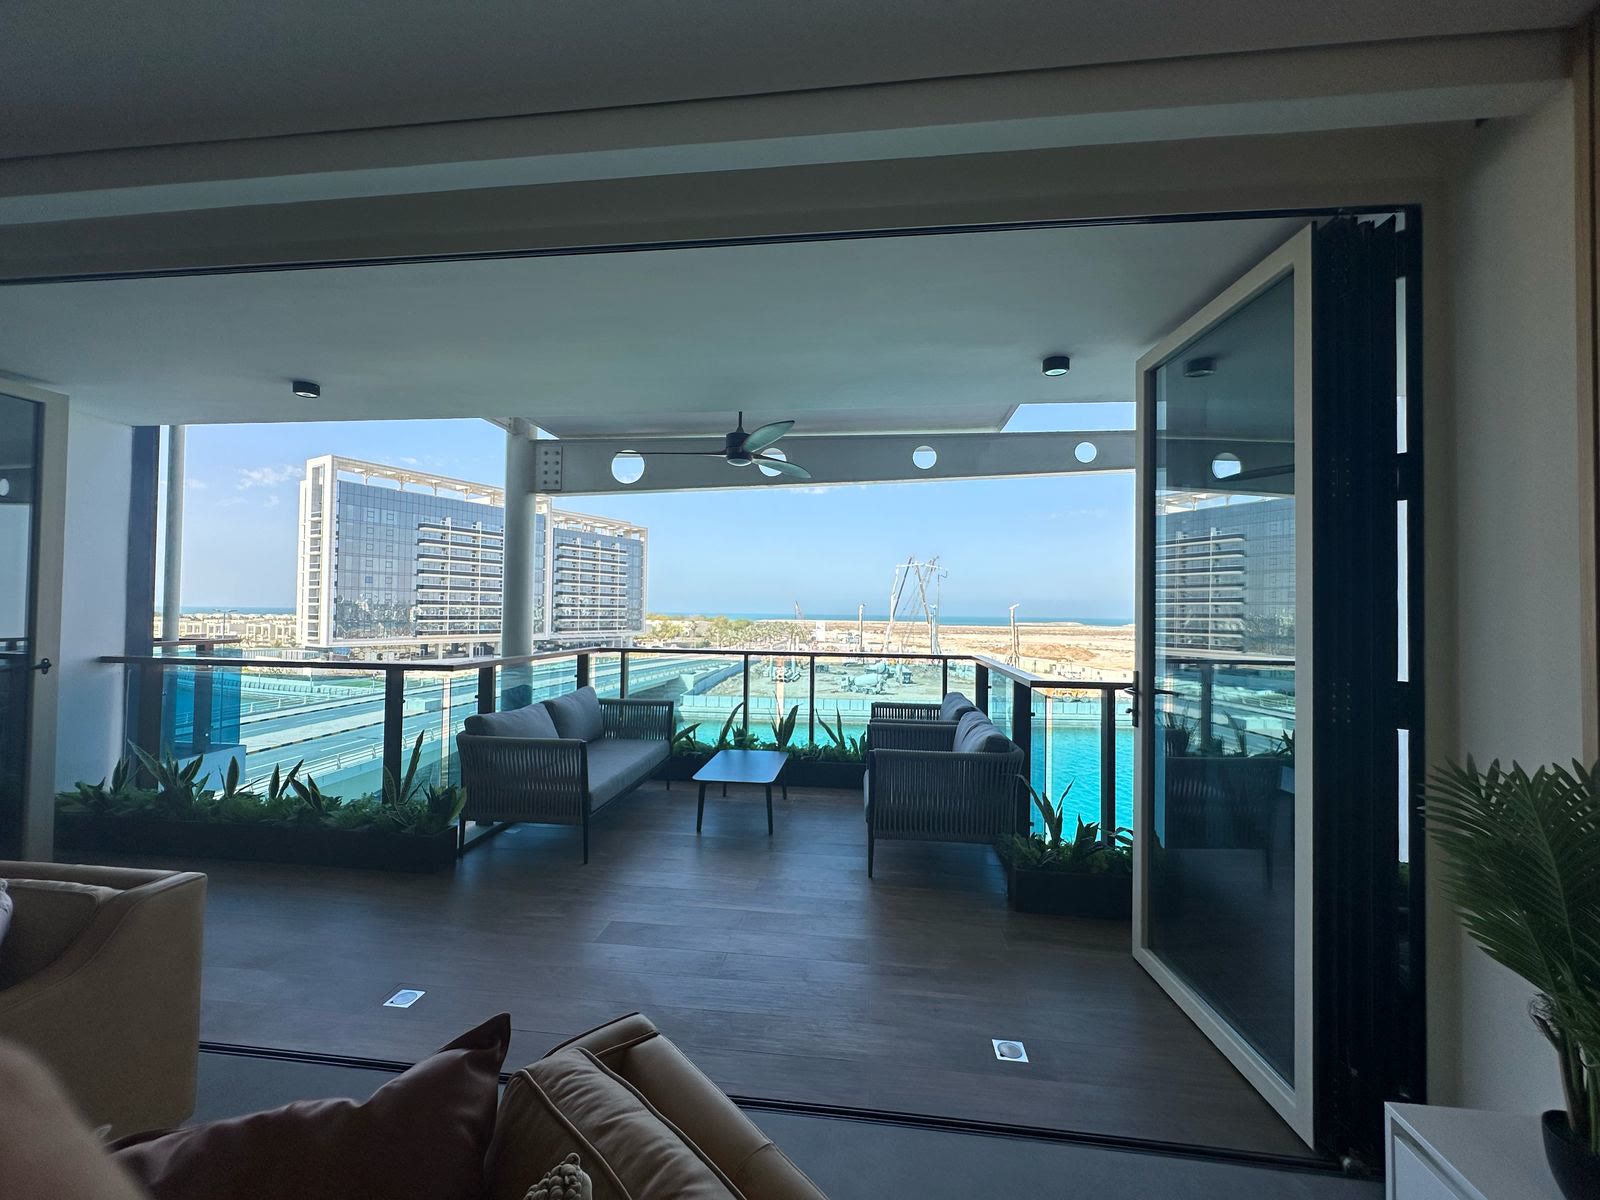
Completed furnished lagoon-facing balcony
Balcony
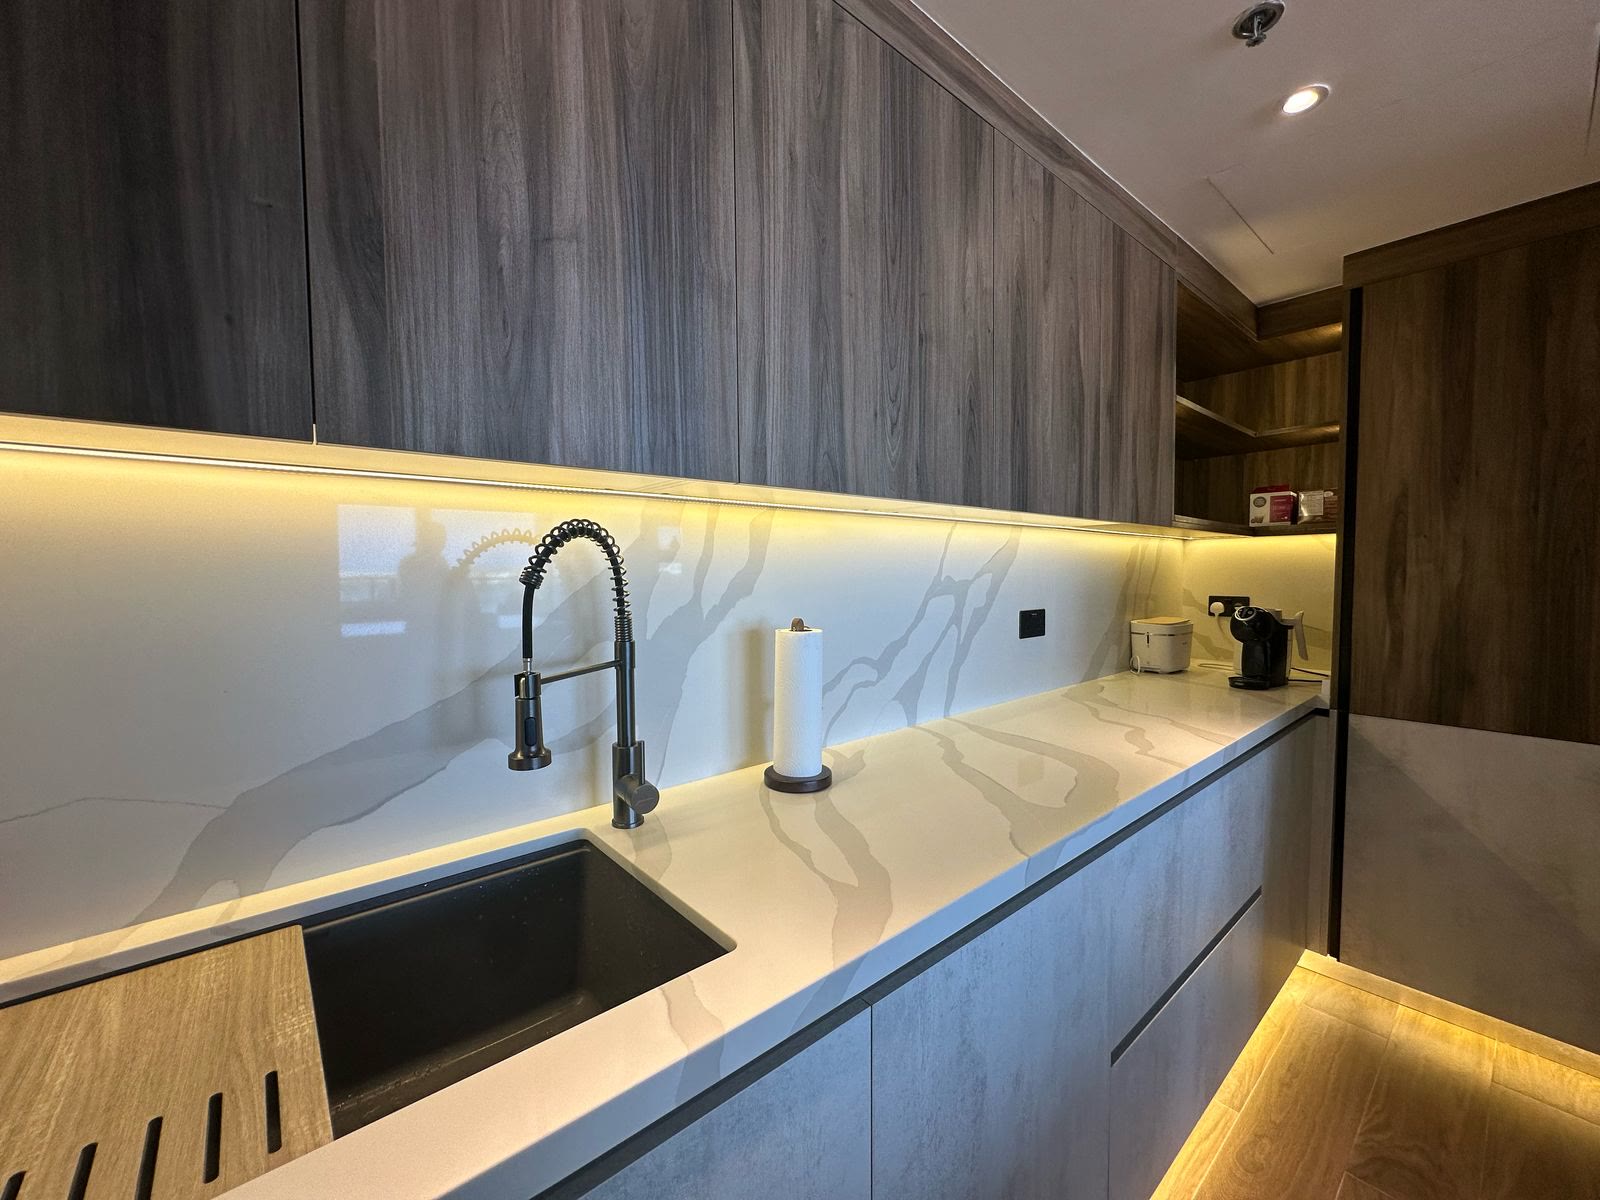
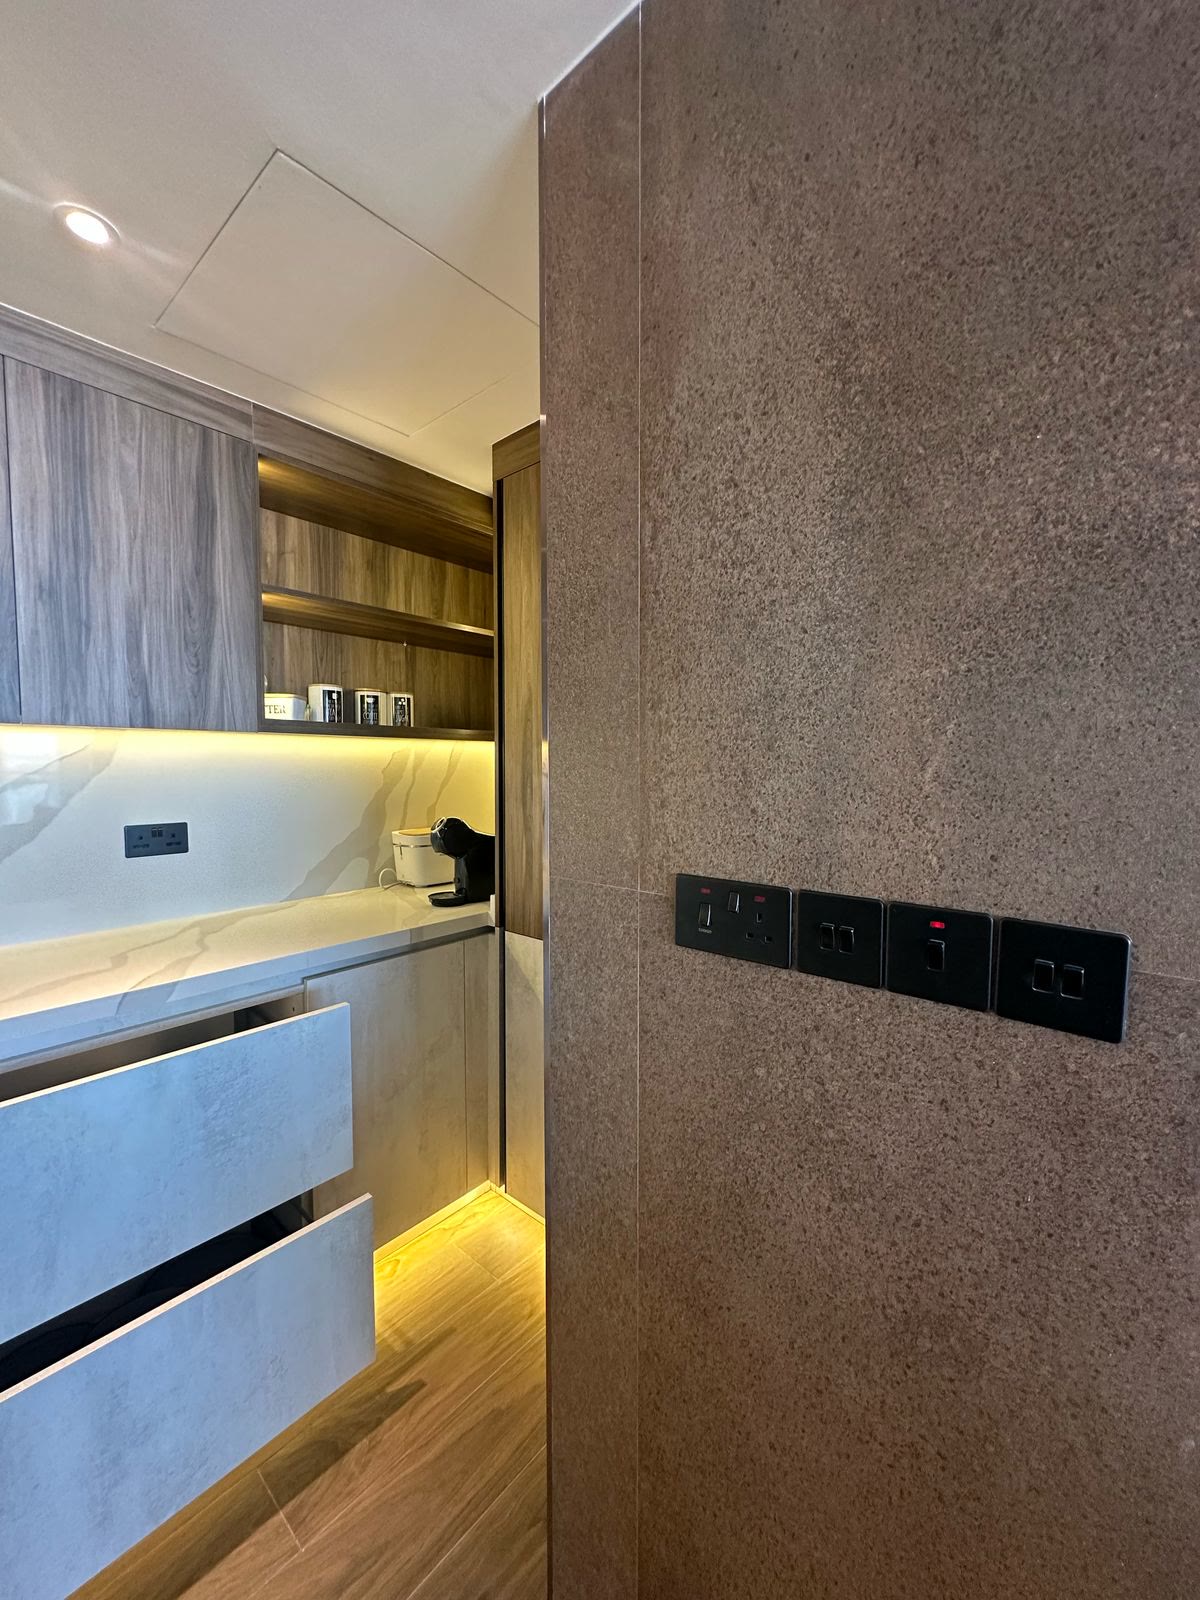
Completed timber kitchen cabinetry and illuminated worktop
Kitchen · Detail
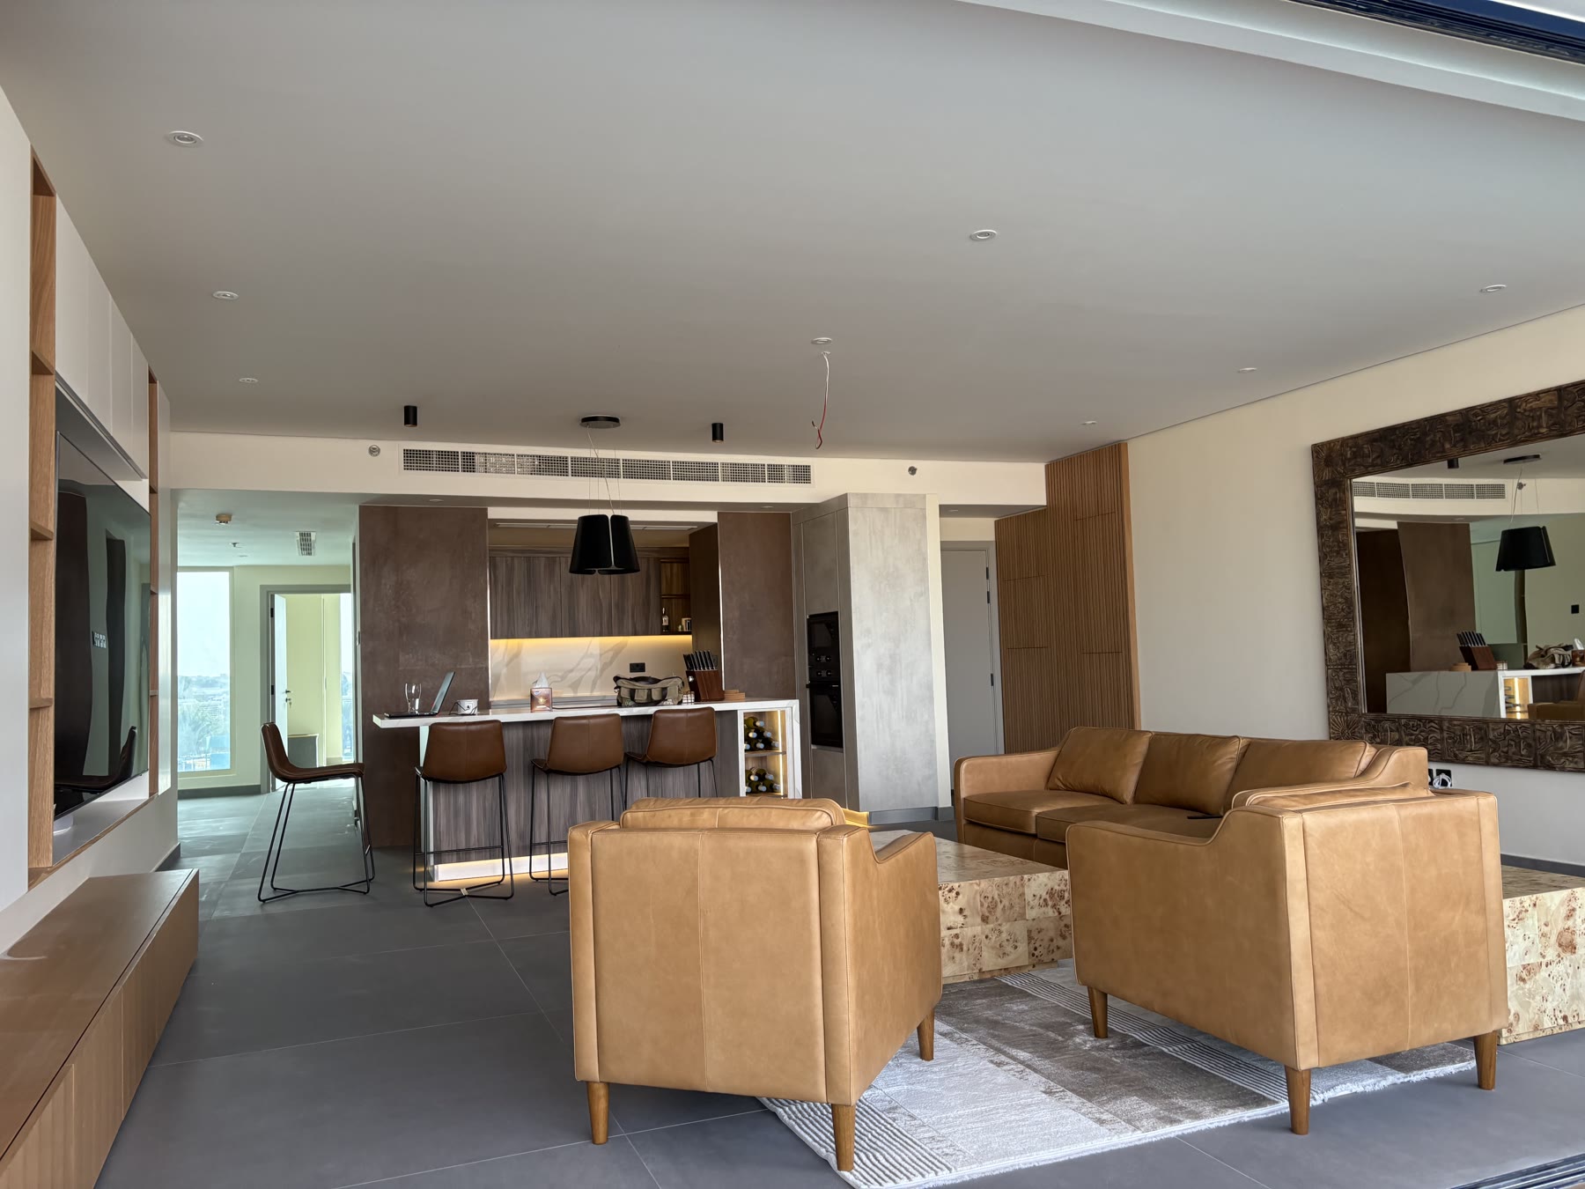
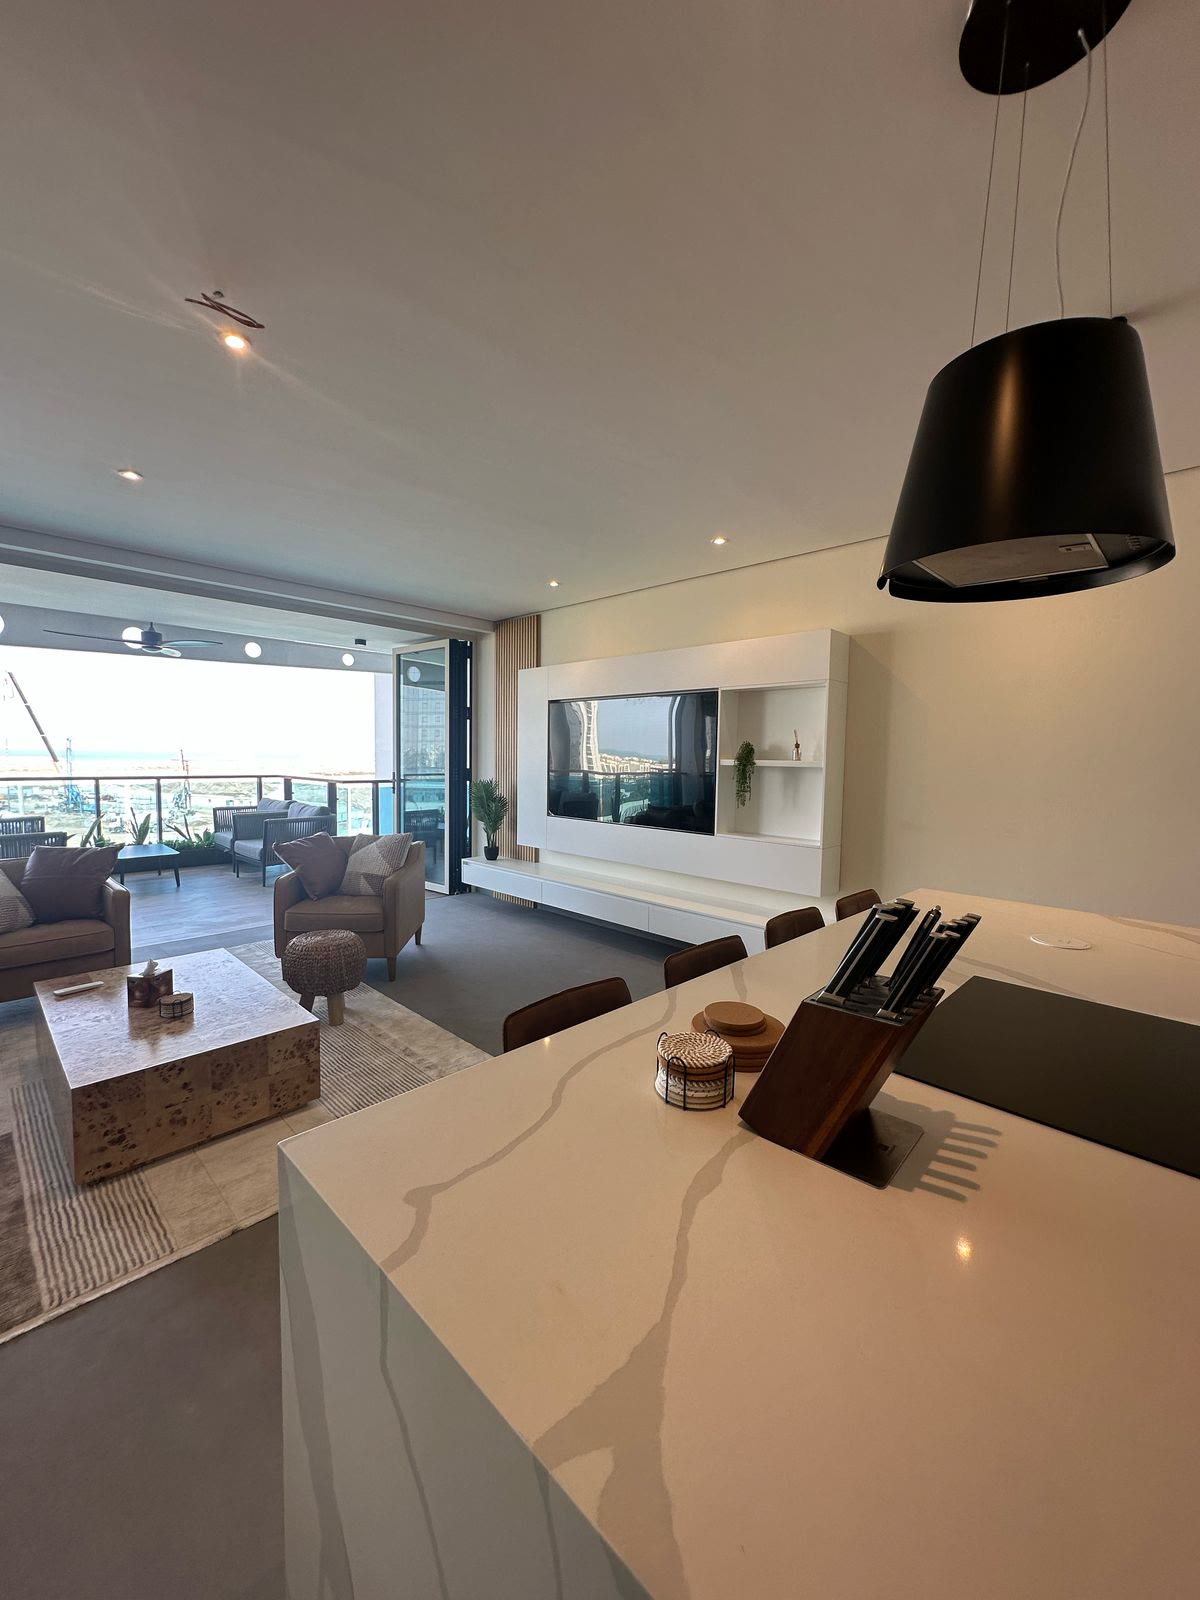
Completed open-plan kitchen and furnished living area
Kitchen · View 2
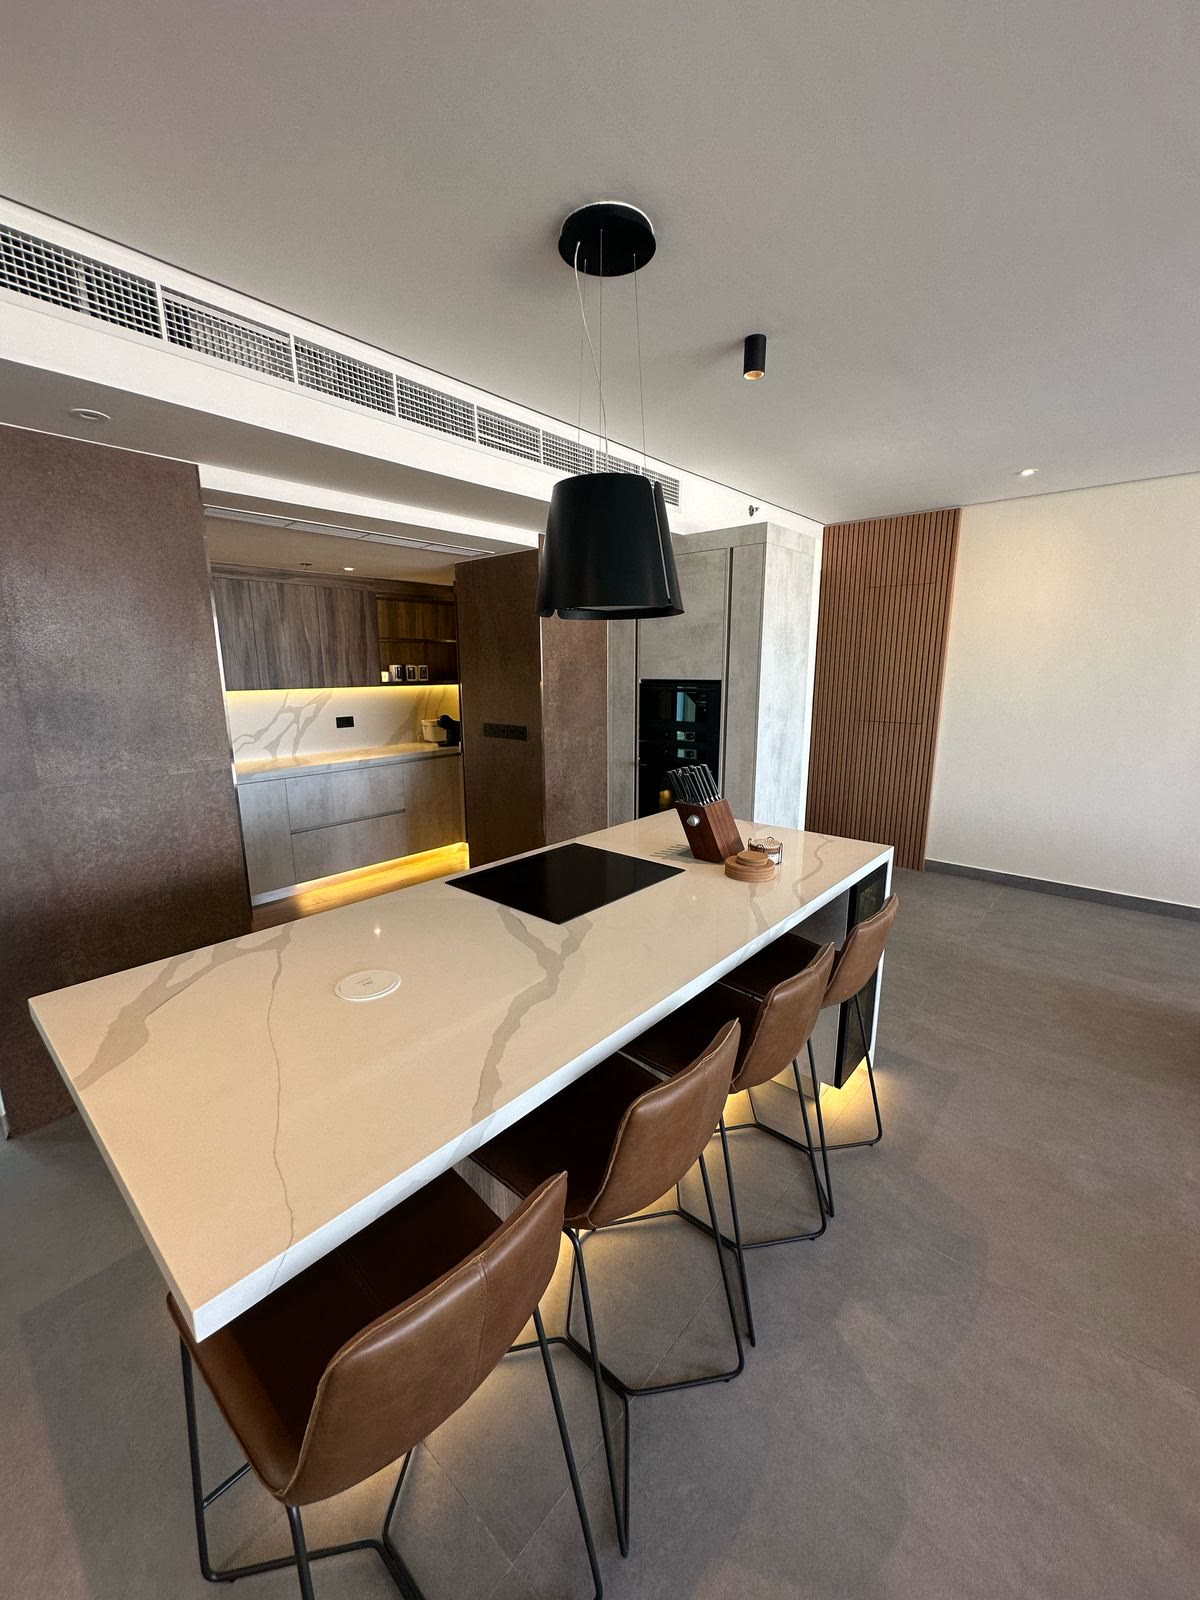
Completed kitchen island with dining stools
Kitchen · View 3
Completed kitchen island and pendant lighting
Kitchen · View 4
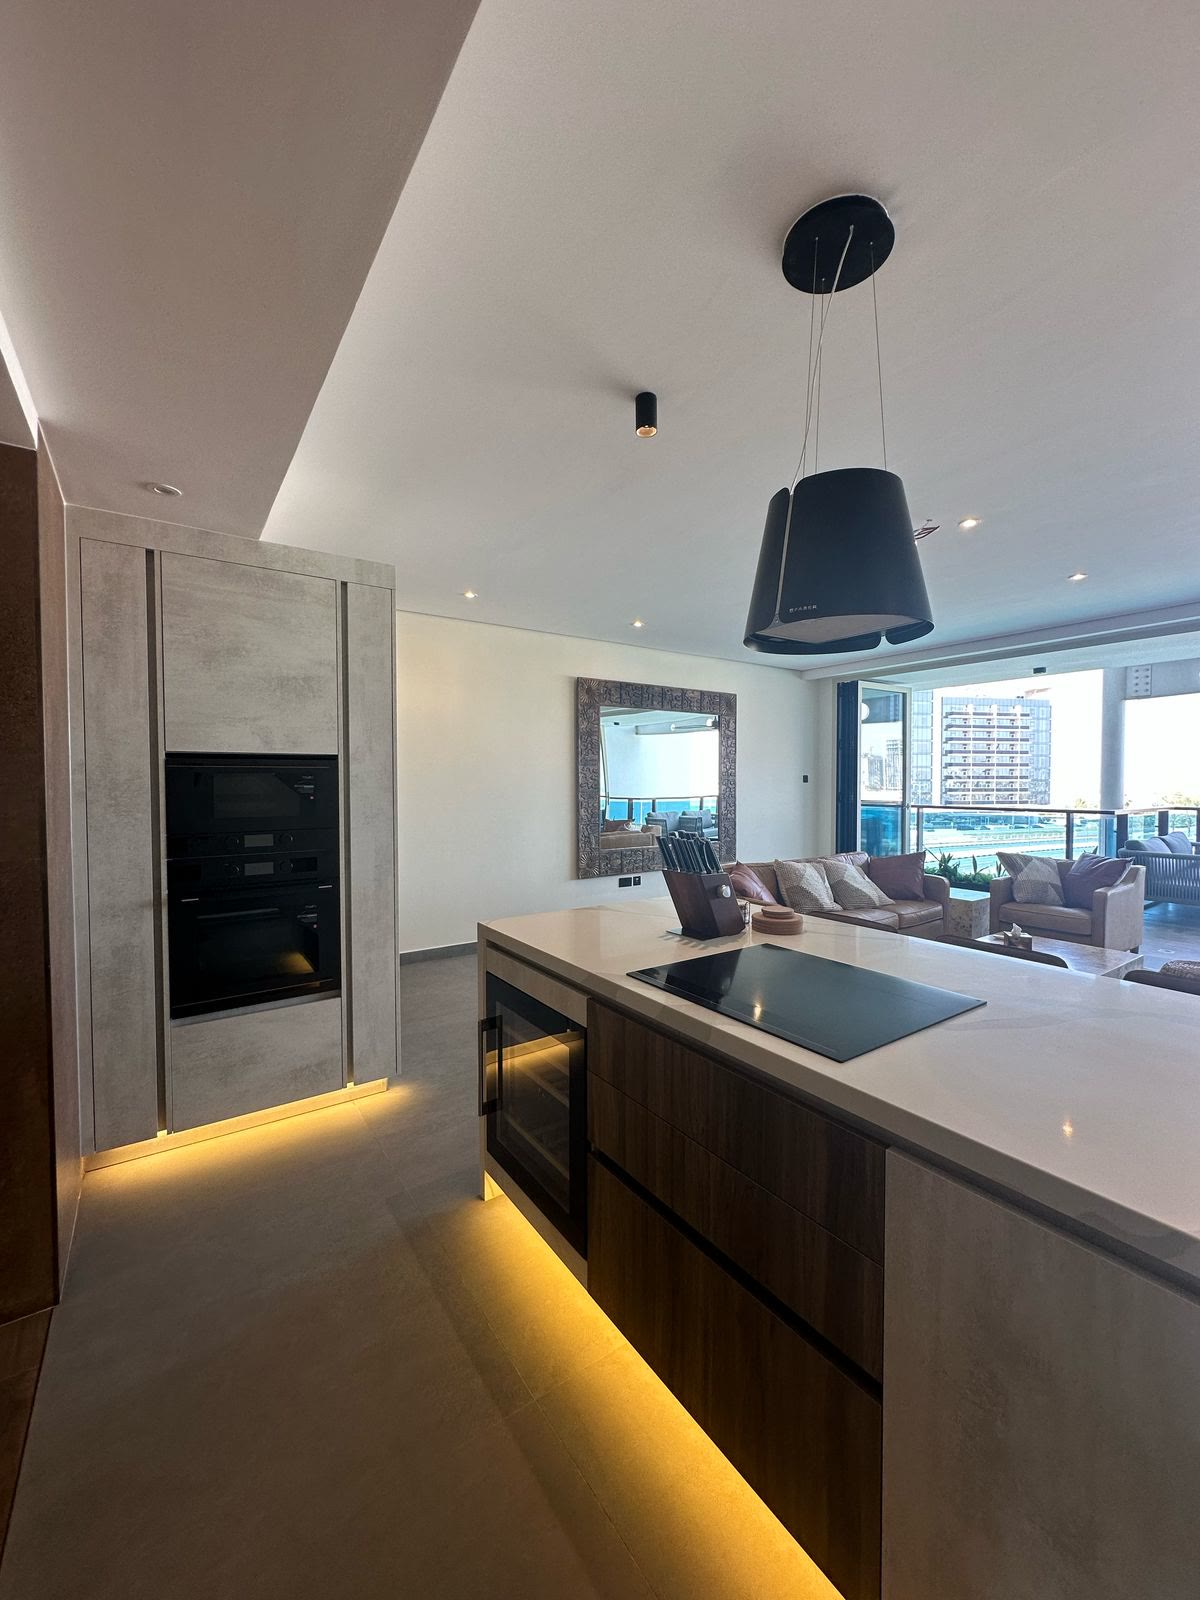
Completed kitchen with integrated lighting
Kitchen · View 5
Completed kitchen joinery and integrated appliances
Kitchen · Joinery
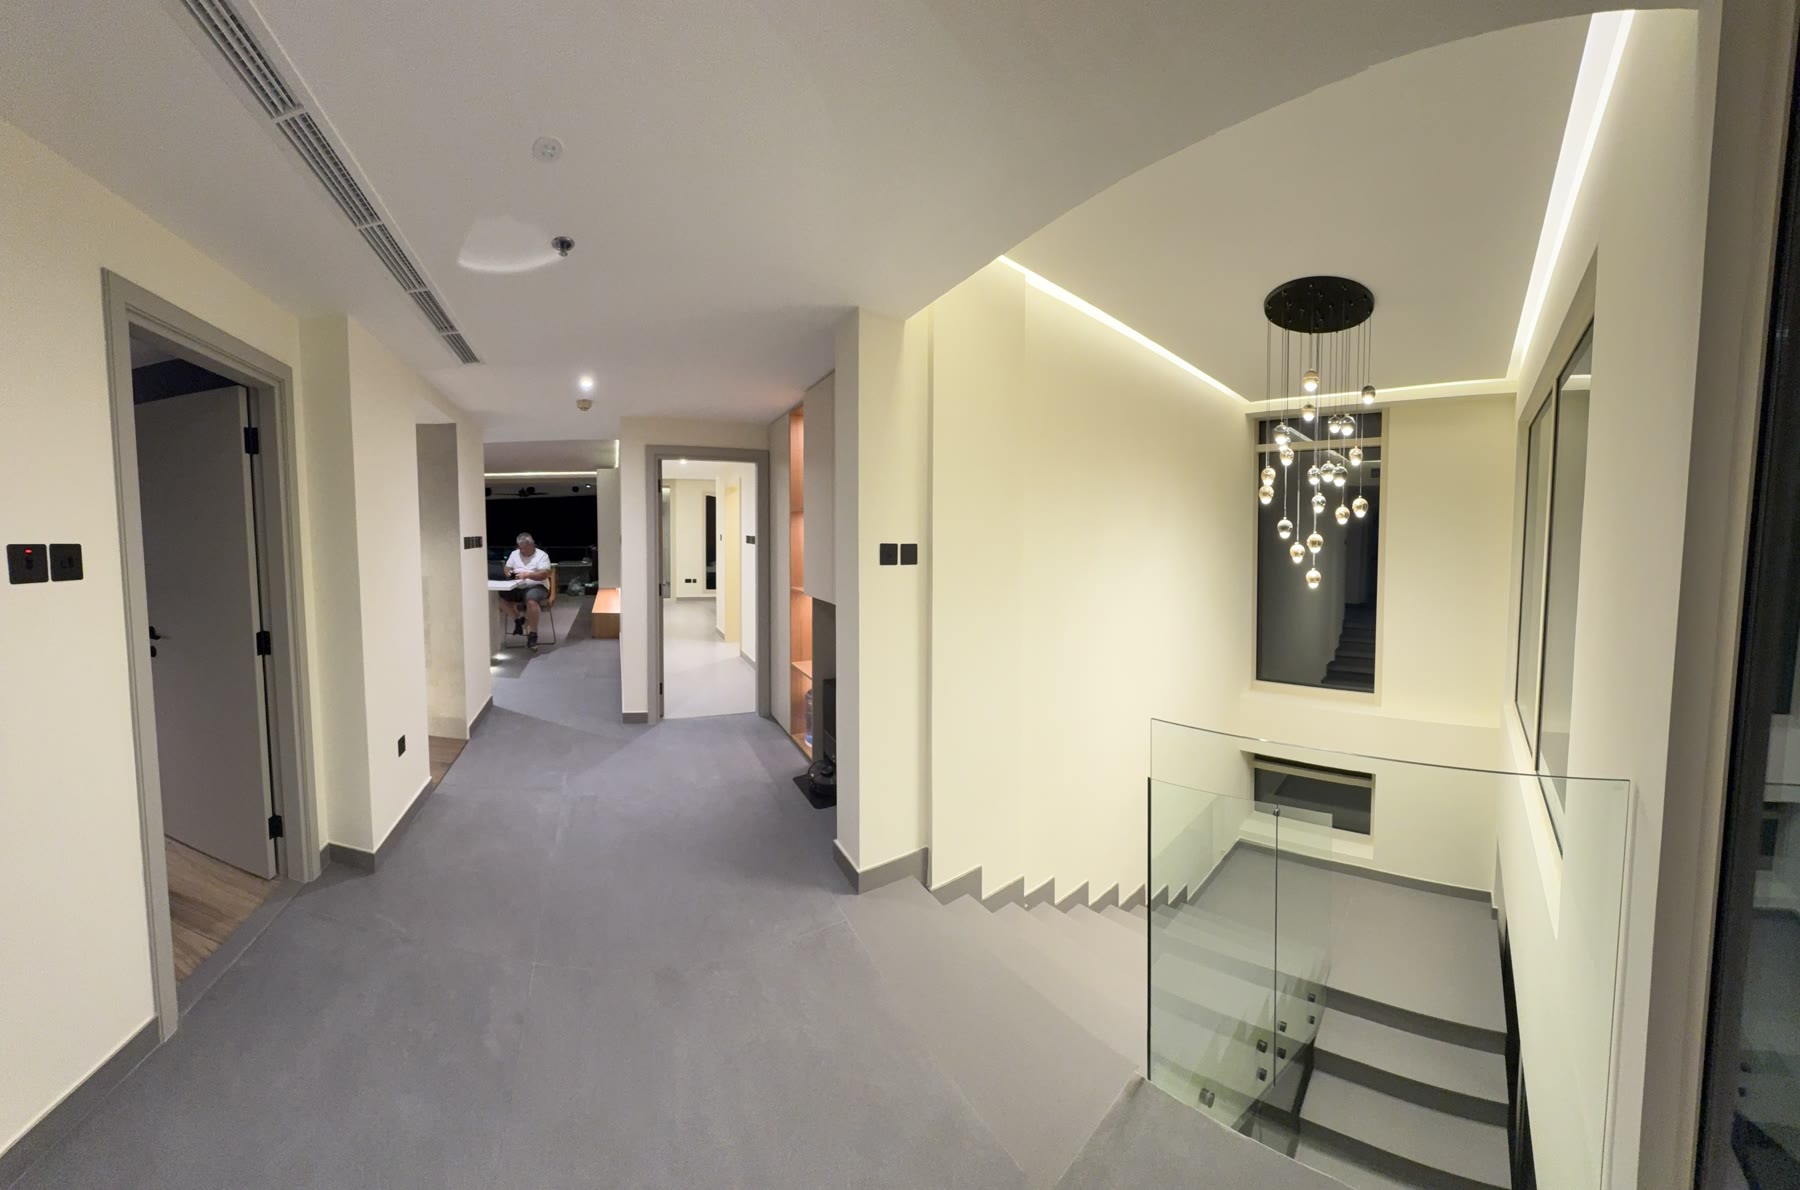
Completed upper landing with fitted console and artwork
Landing
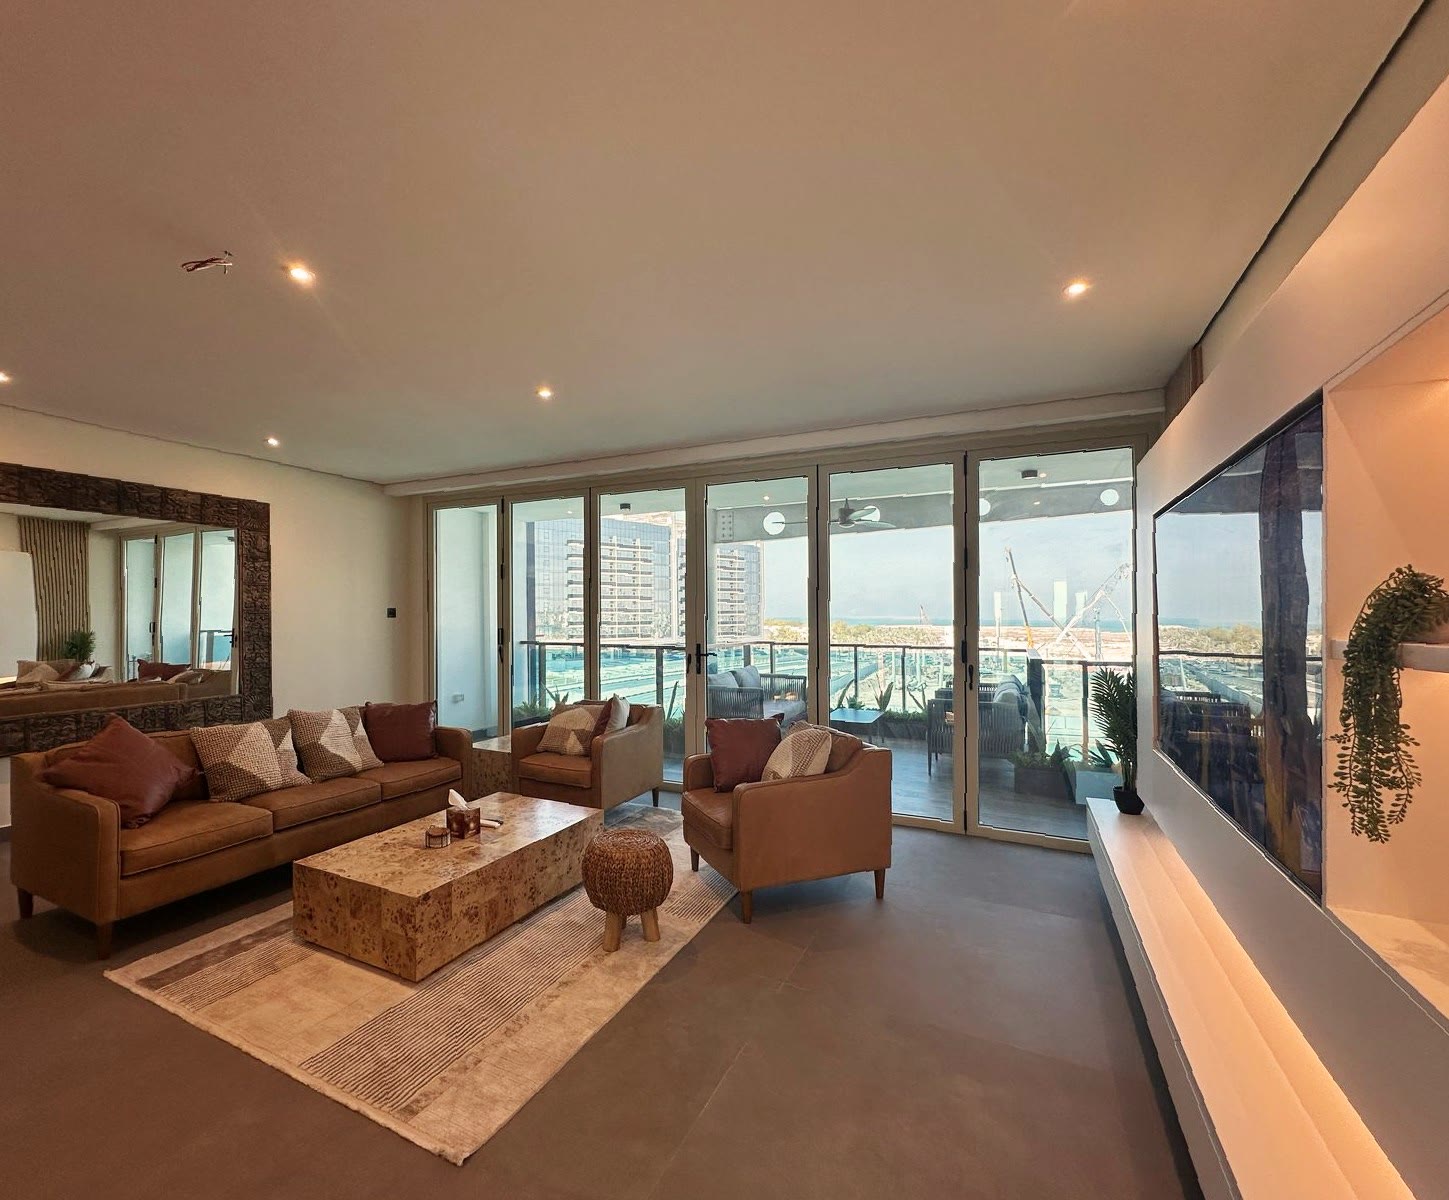
Completed furnished living room overlooking the lagoon
Living Room · View 1
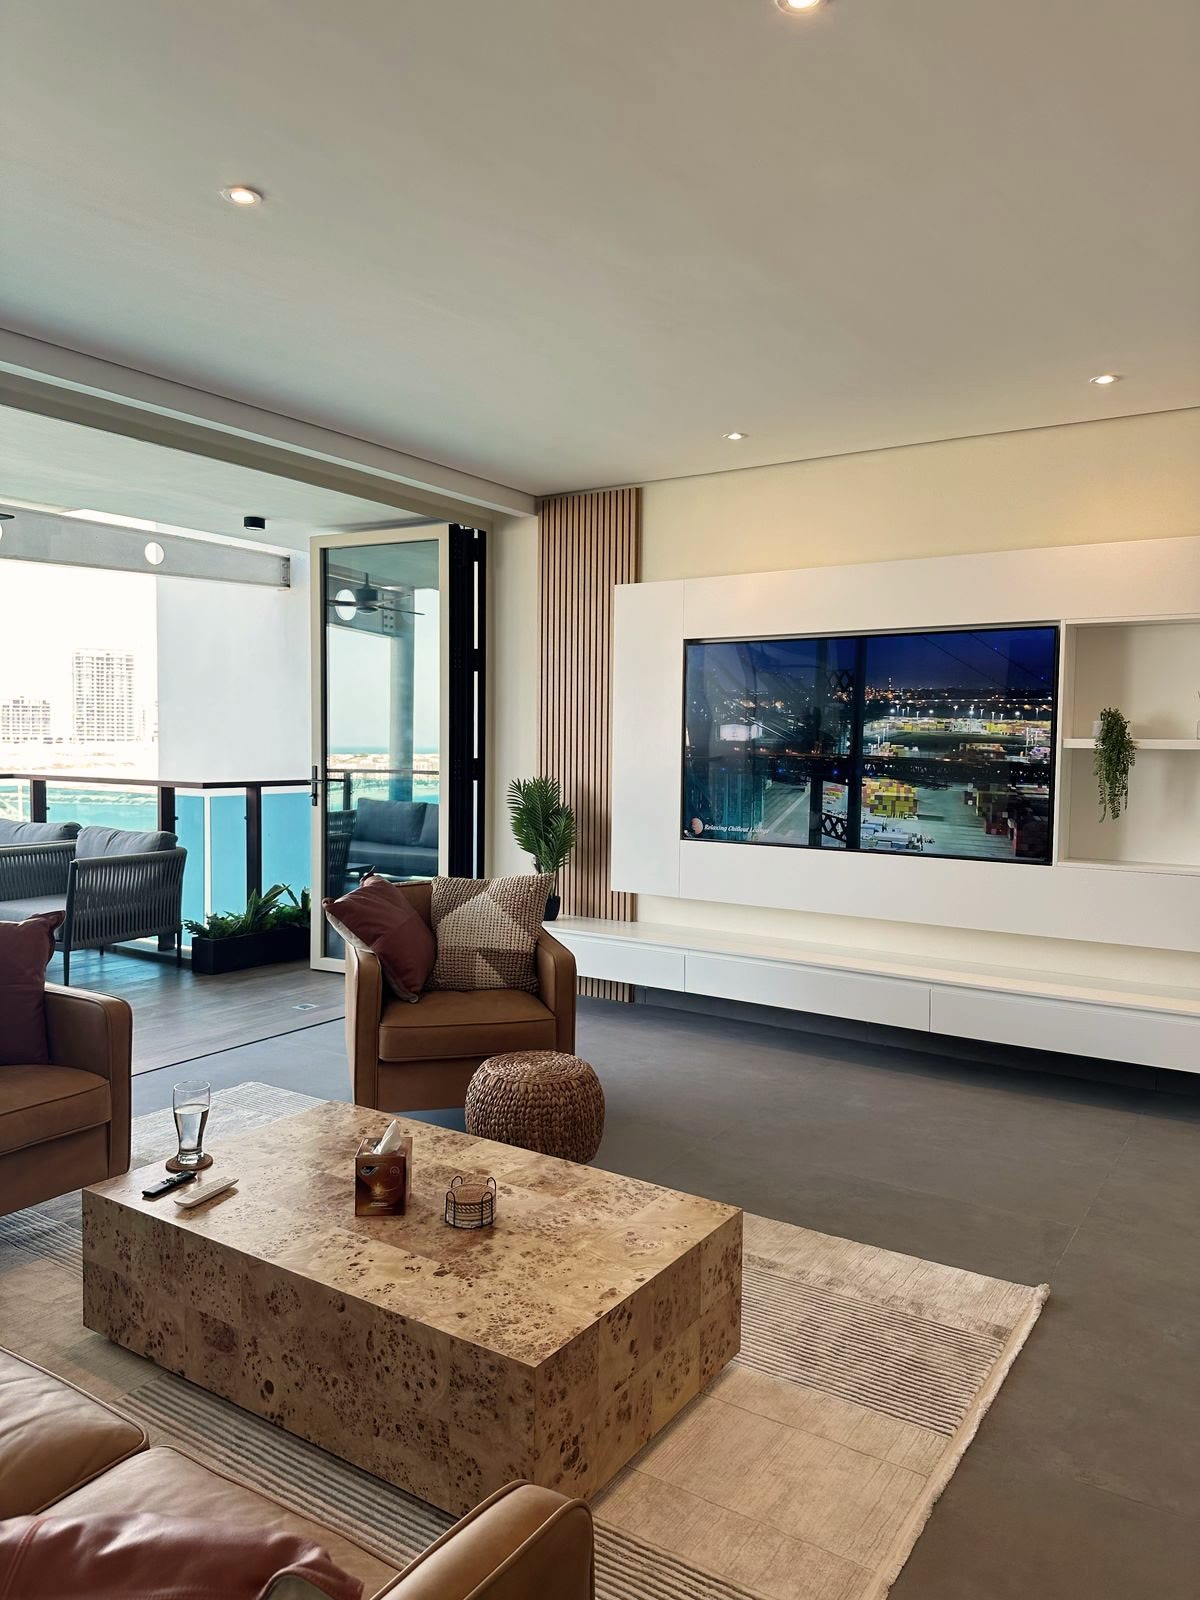
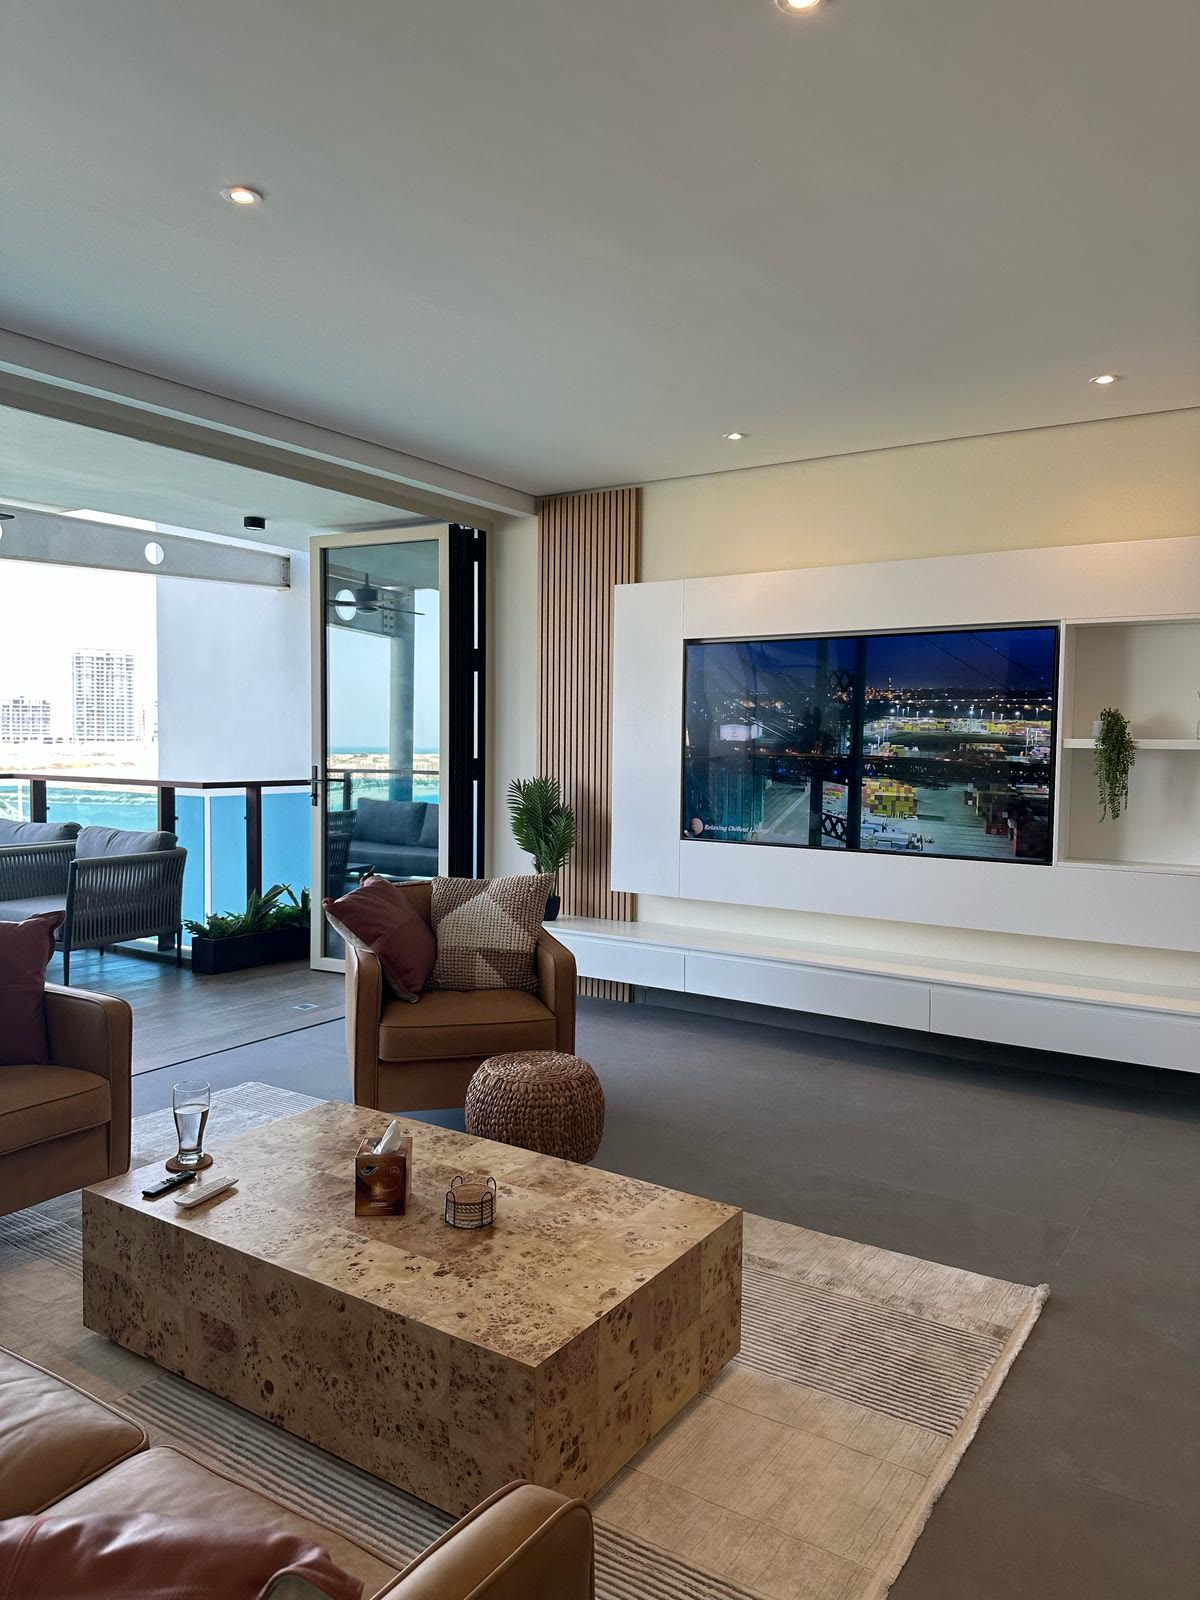
Completed living room with bespoke media wall
Living Room · View 2
Completed open-plan living room and kitchen
Living Room · View 3
Completed furnished living room with lagoon views
Living Room · View 4
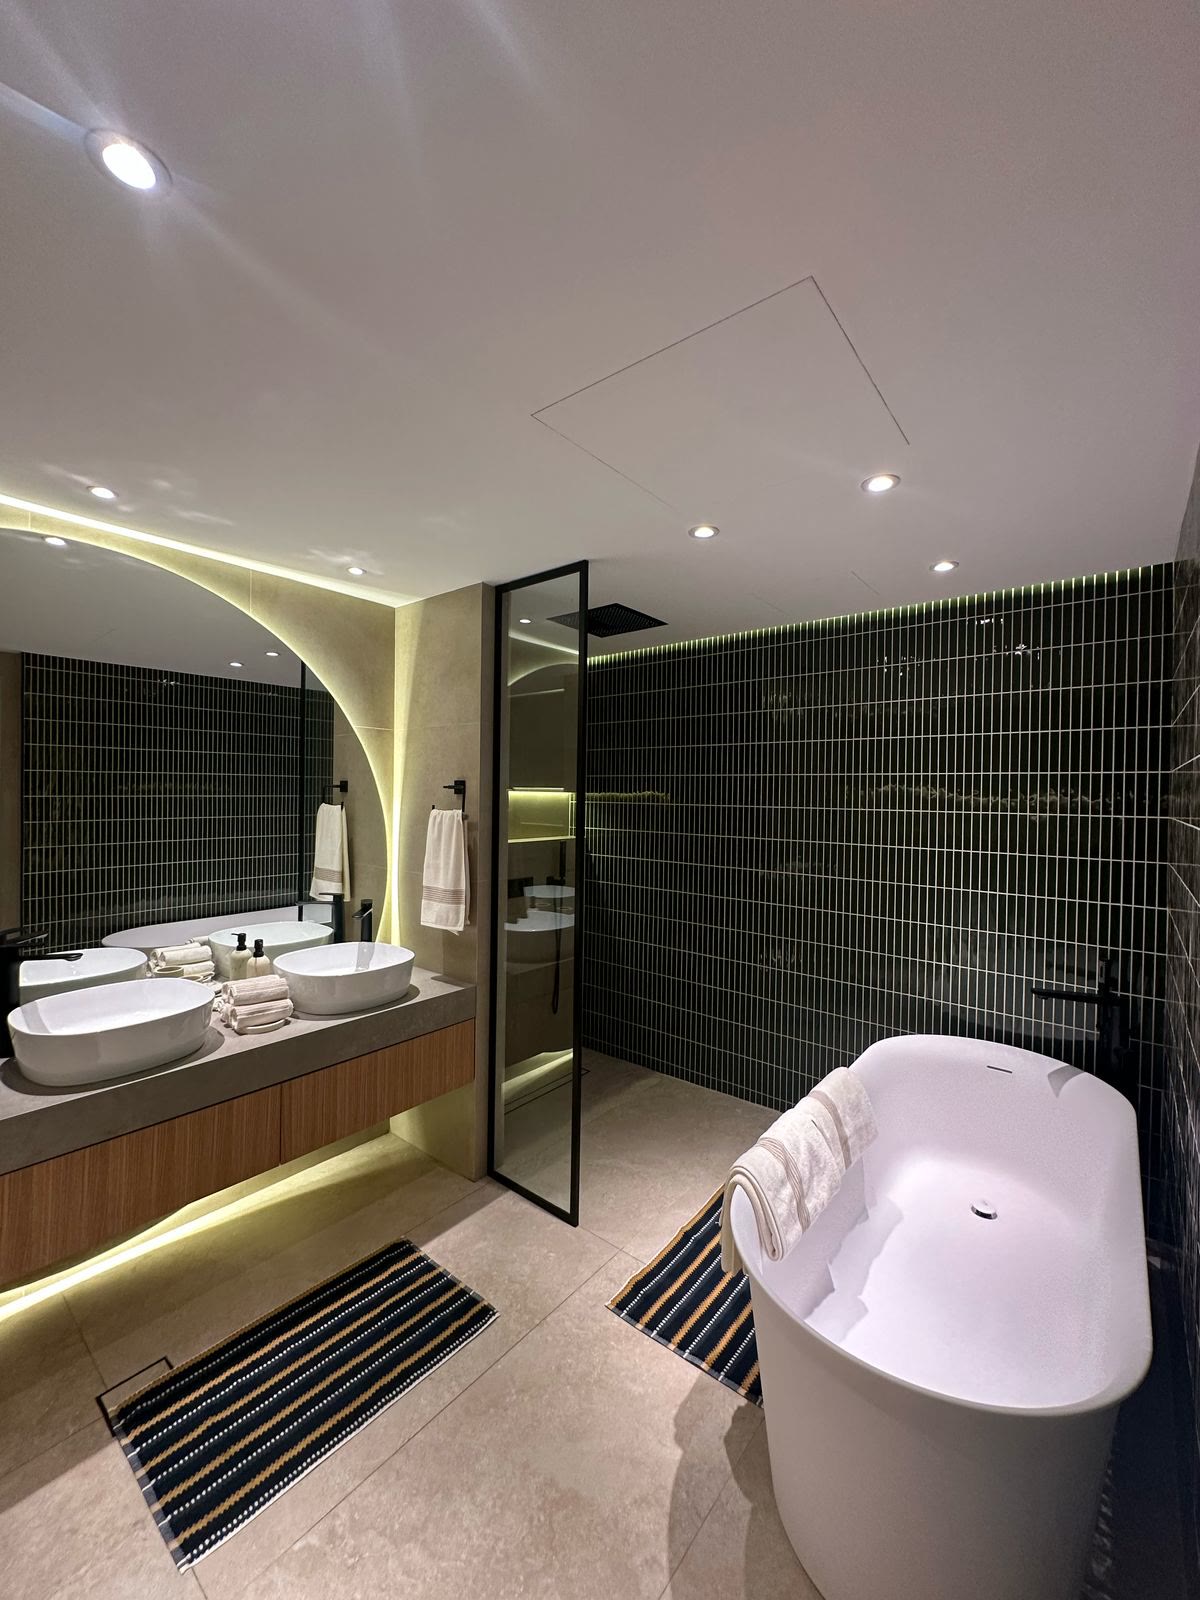
Completed master bathroom with stone vanity and illuminated mirror
Master Bathroom
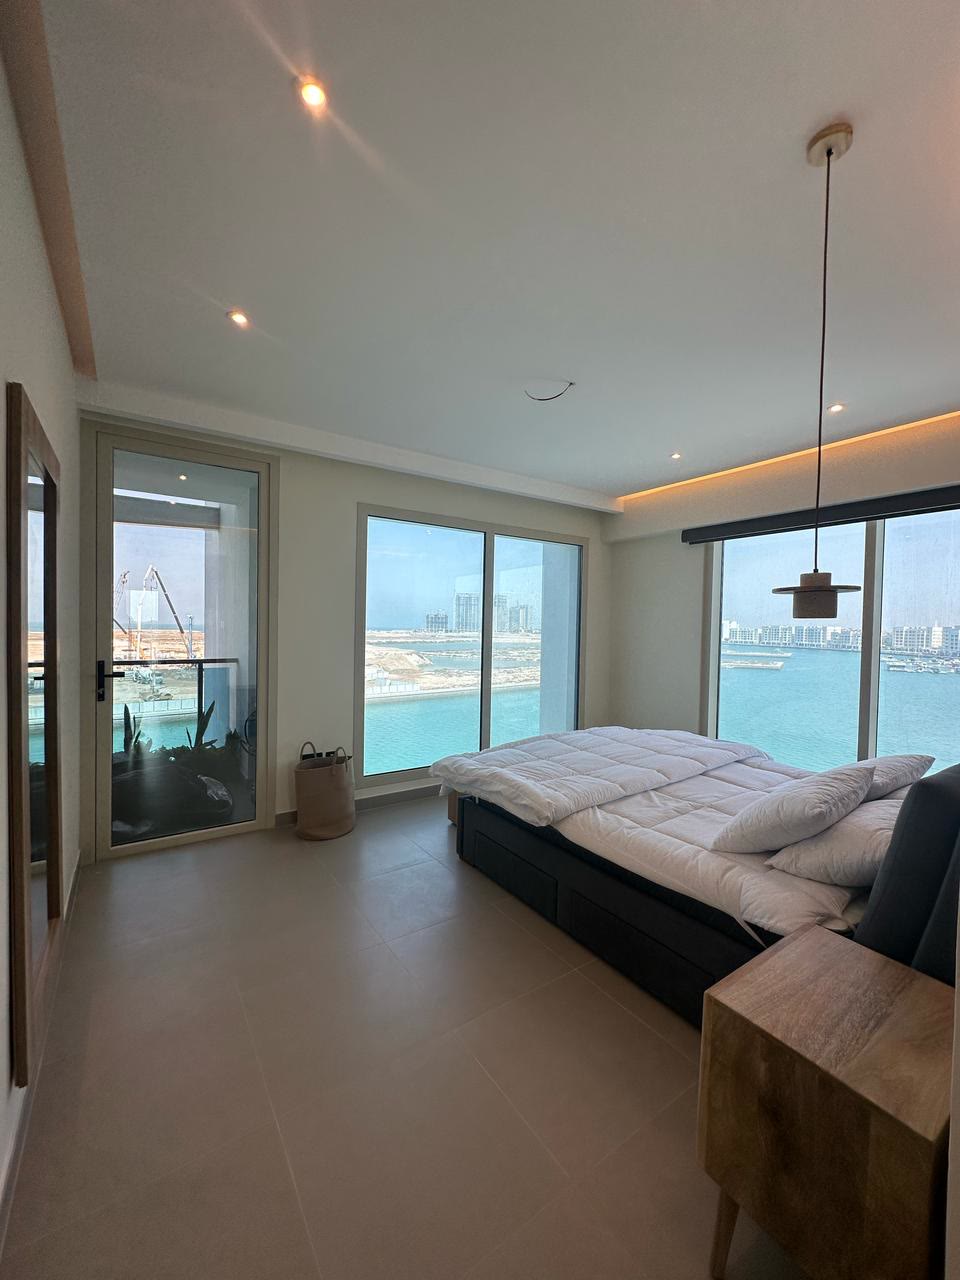
Completed furnished master bedroom with lagoon views
Master Bedroom
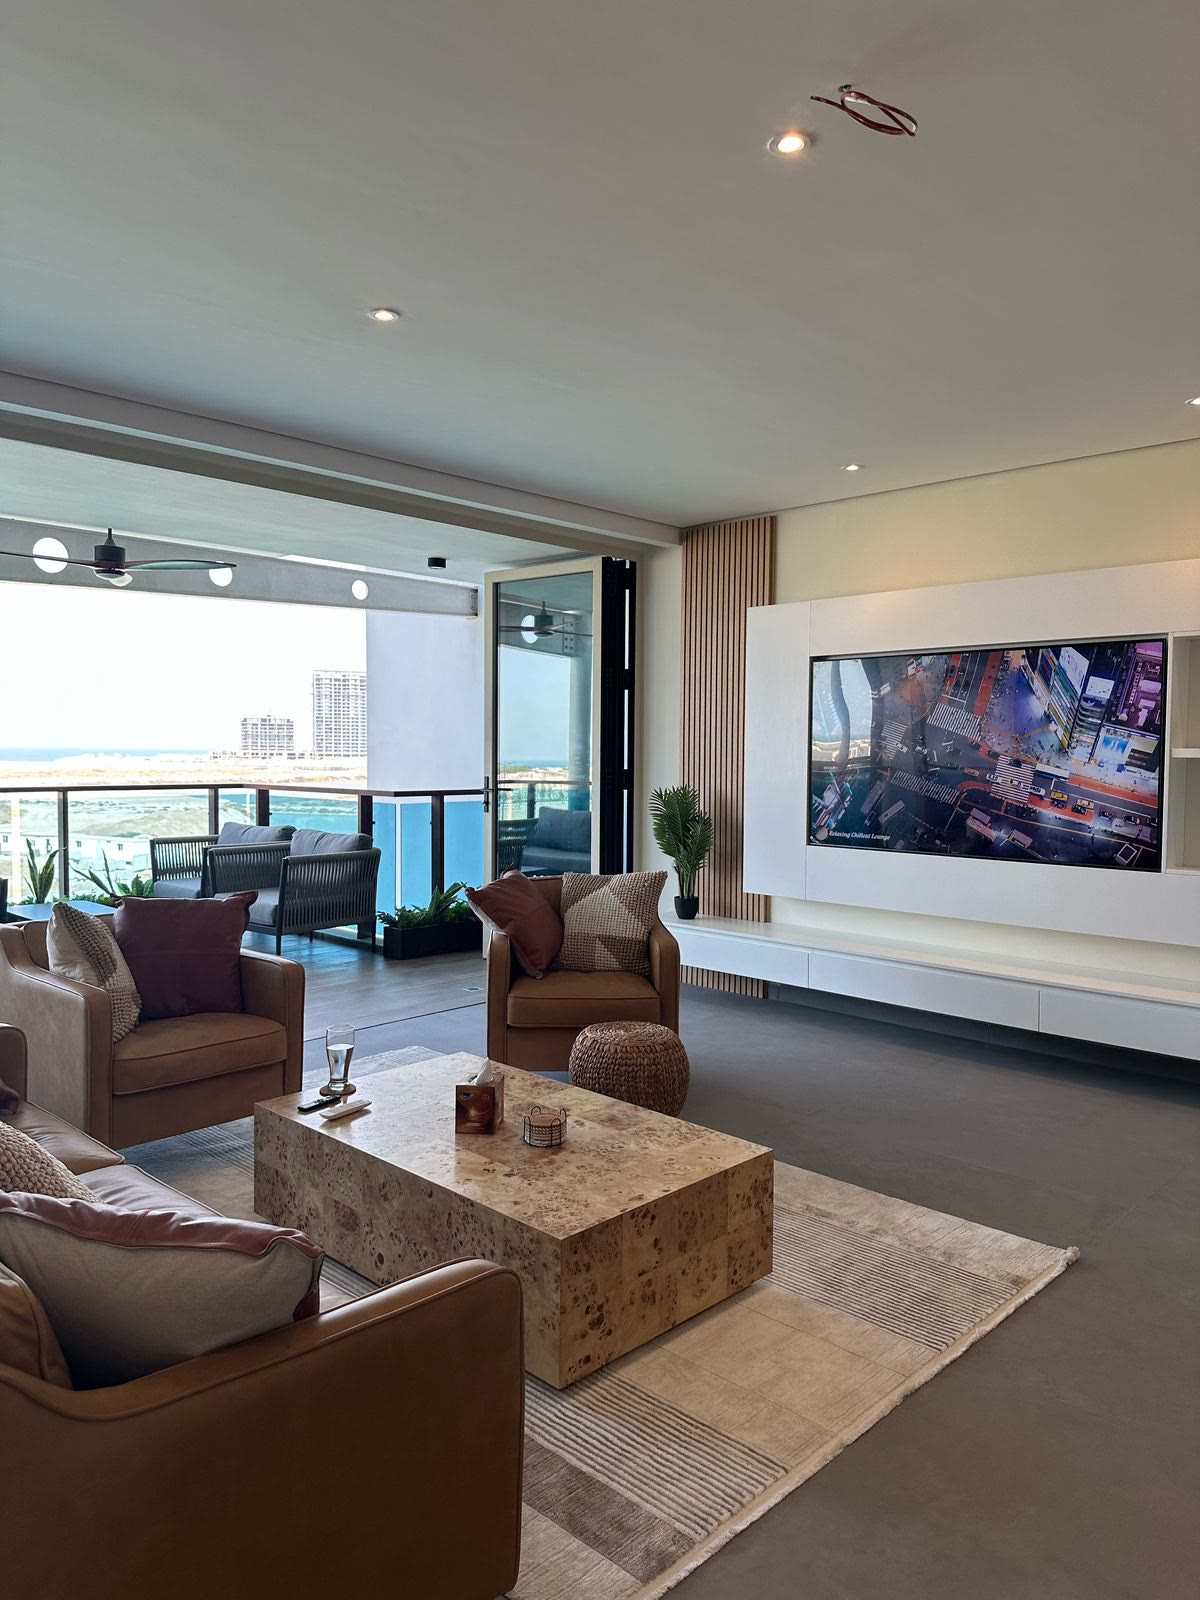
Portrait view of the completed furnished living room
Living Room · Portrait
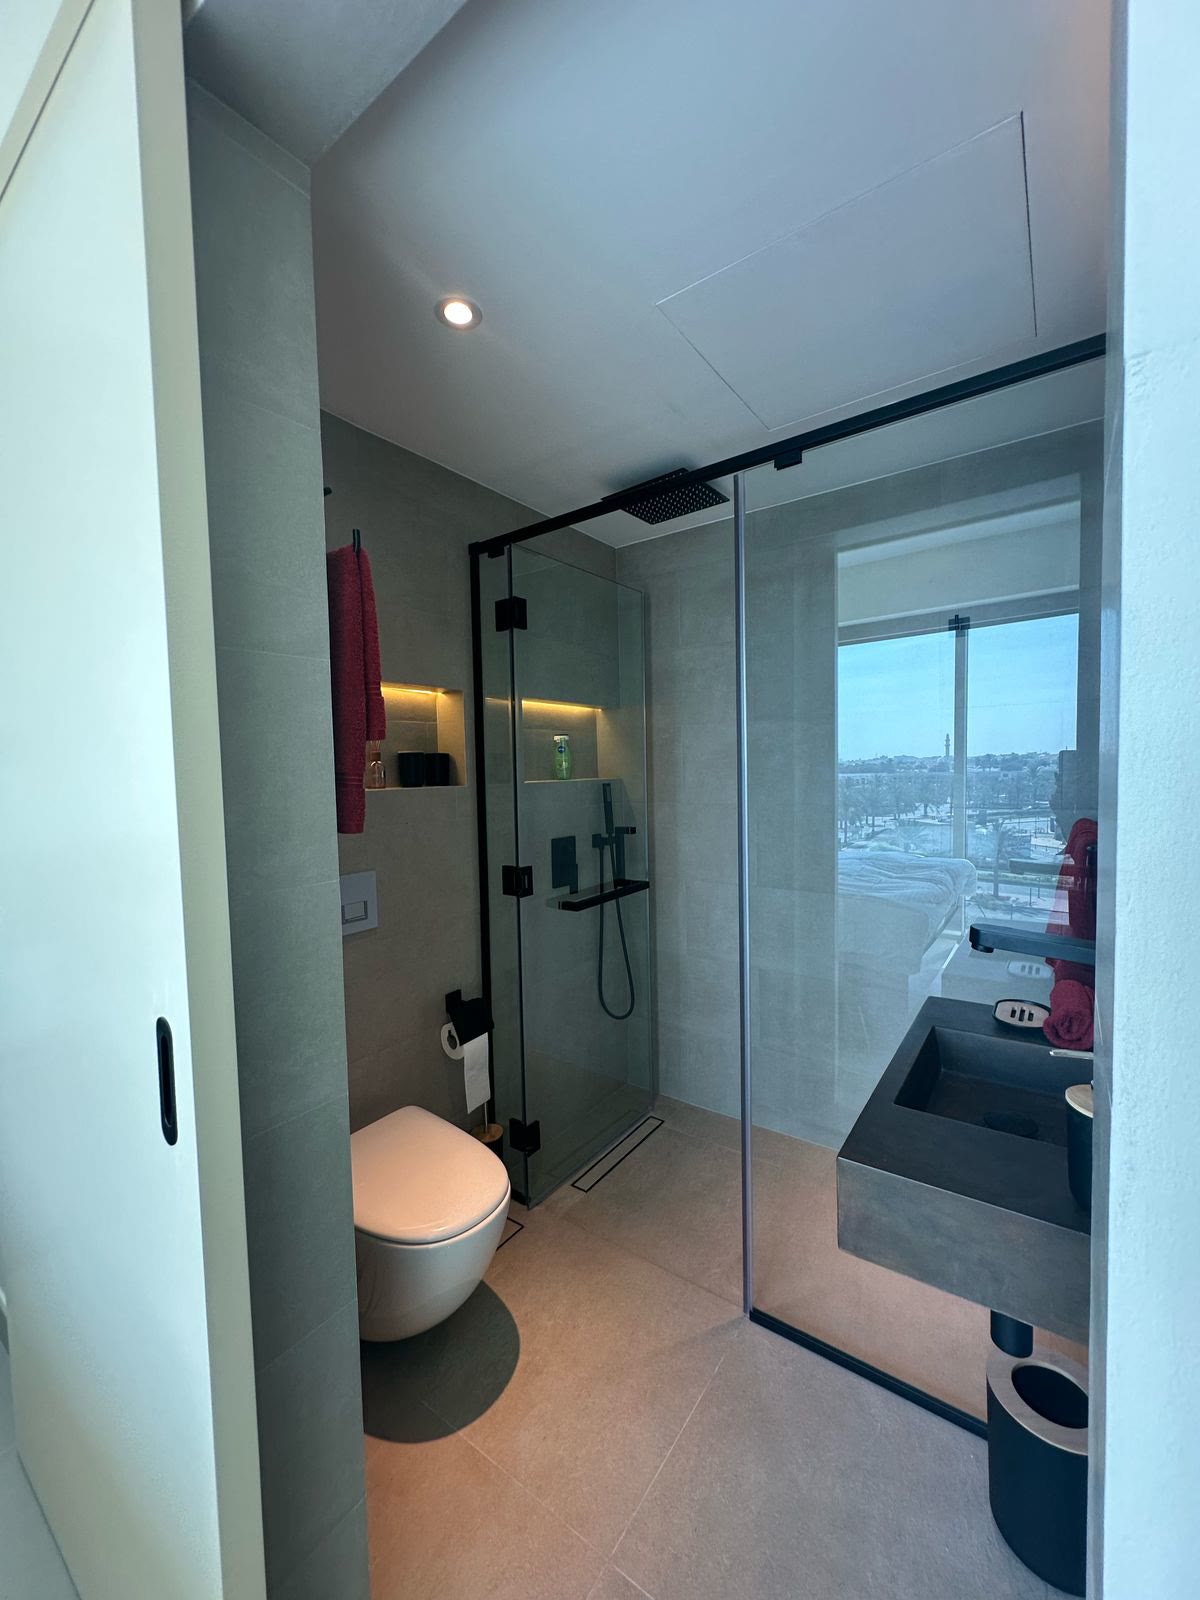
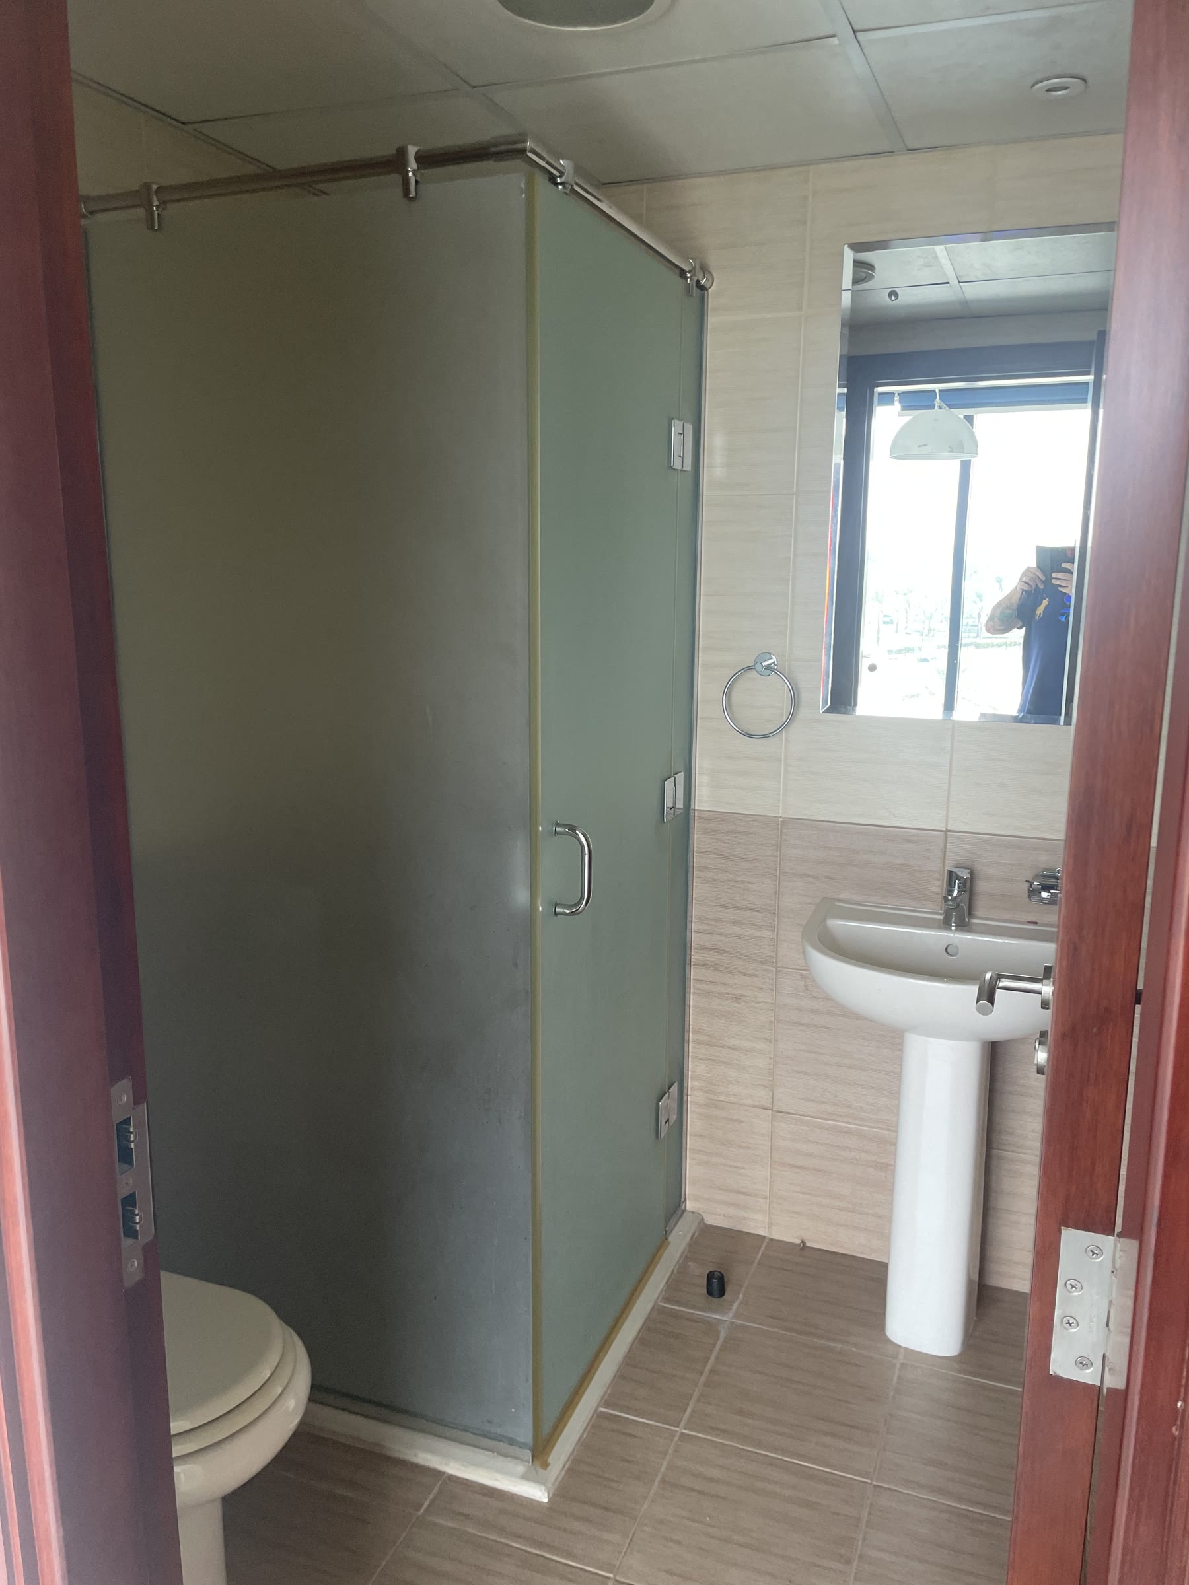
Completed glass shower room with integrated lighting
Shower Room · View 1
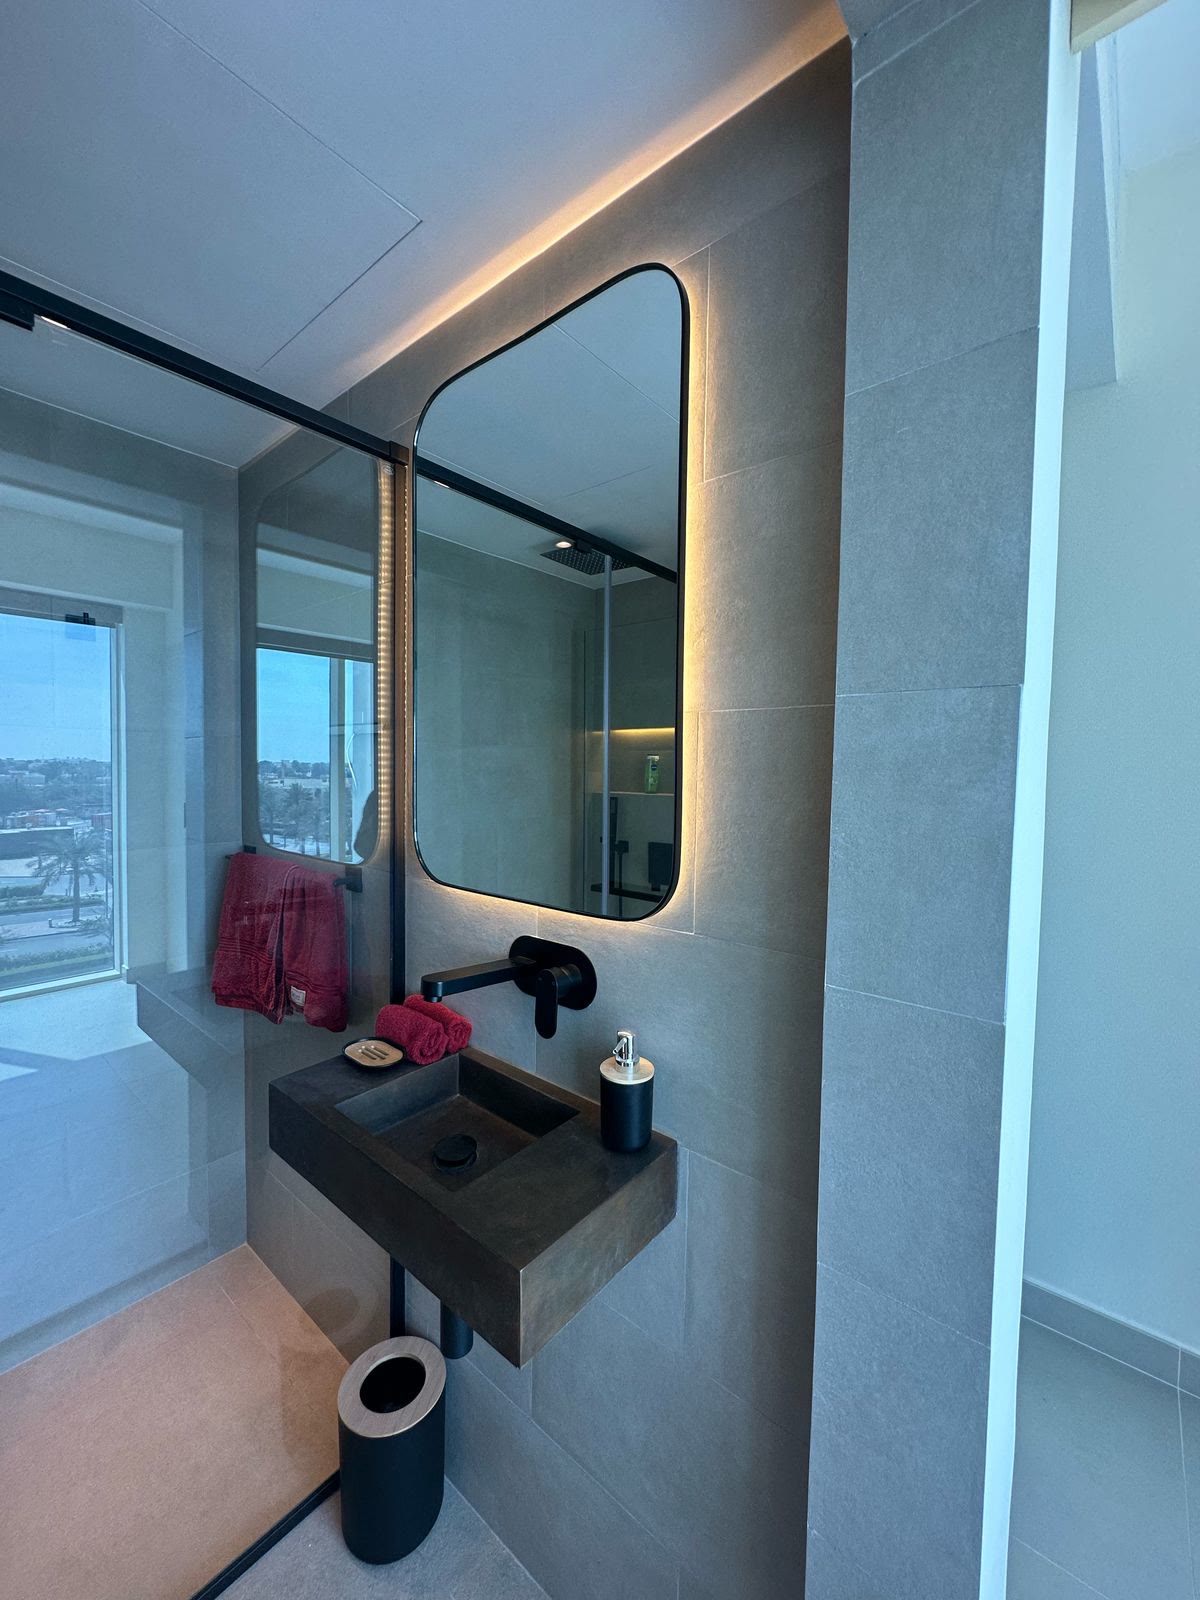
Completed shower room vanity and illuminated mirror
Shower Room · View 2
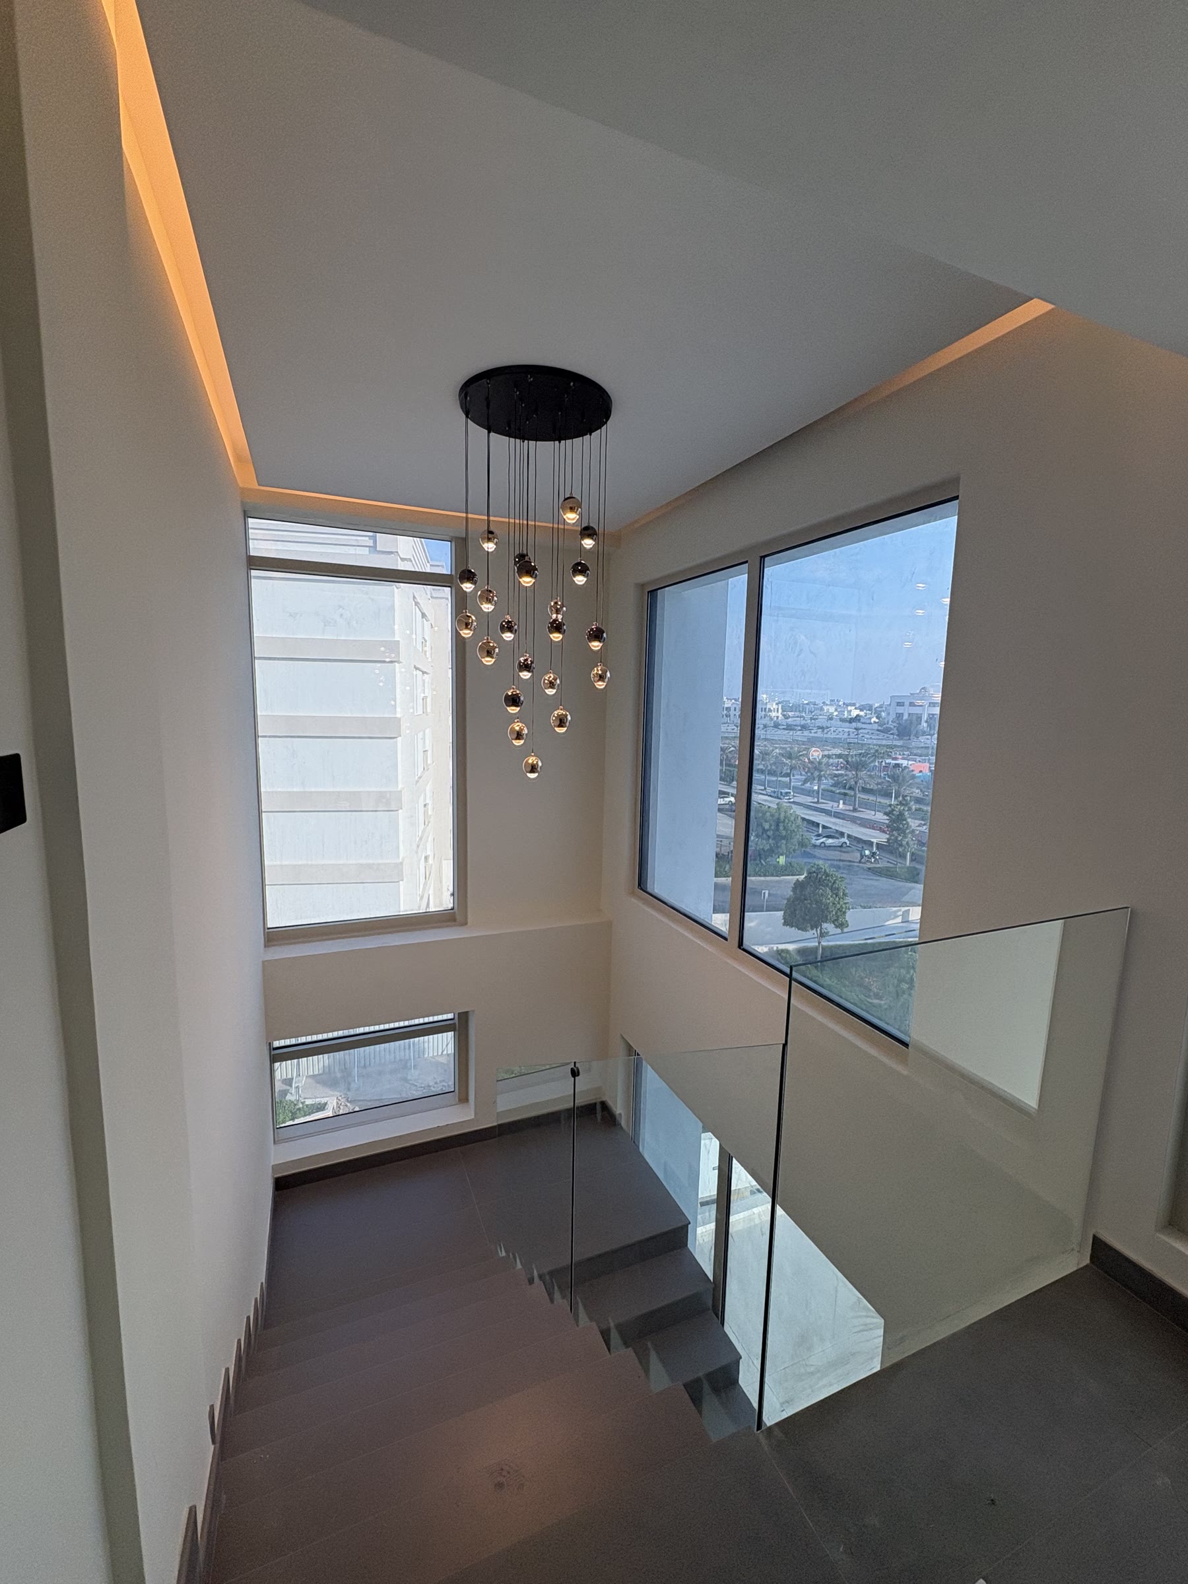
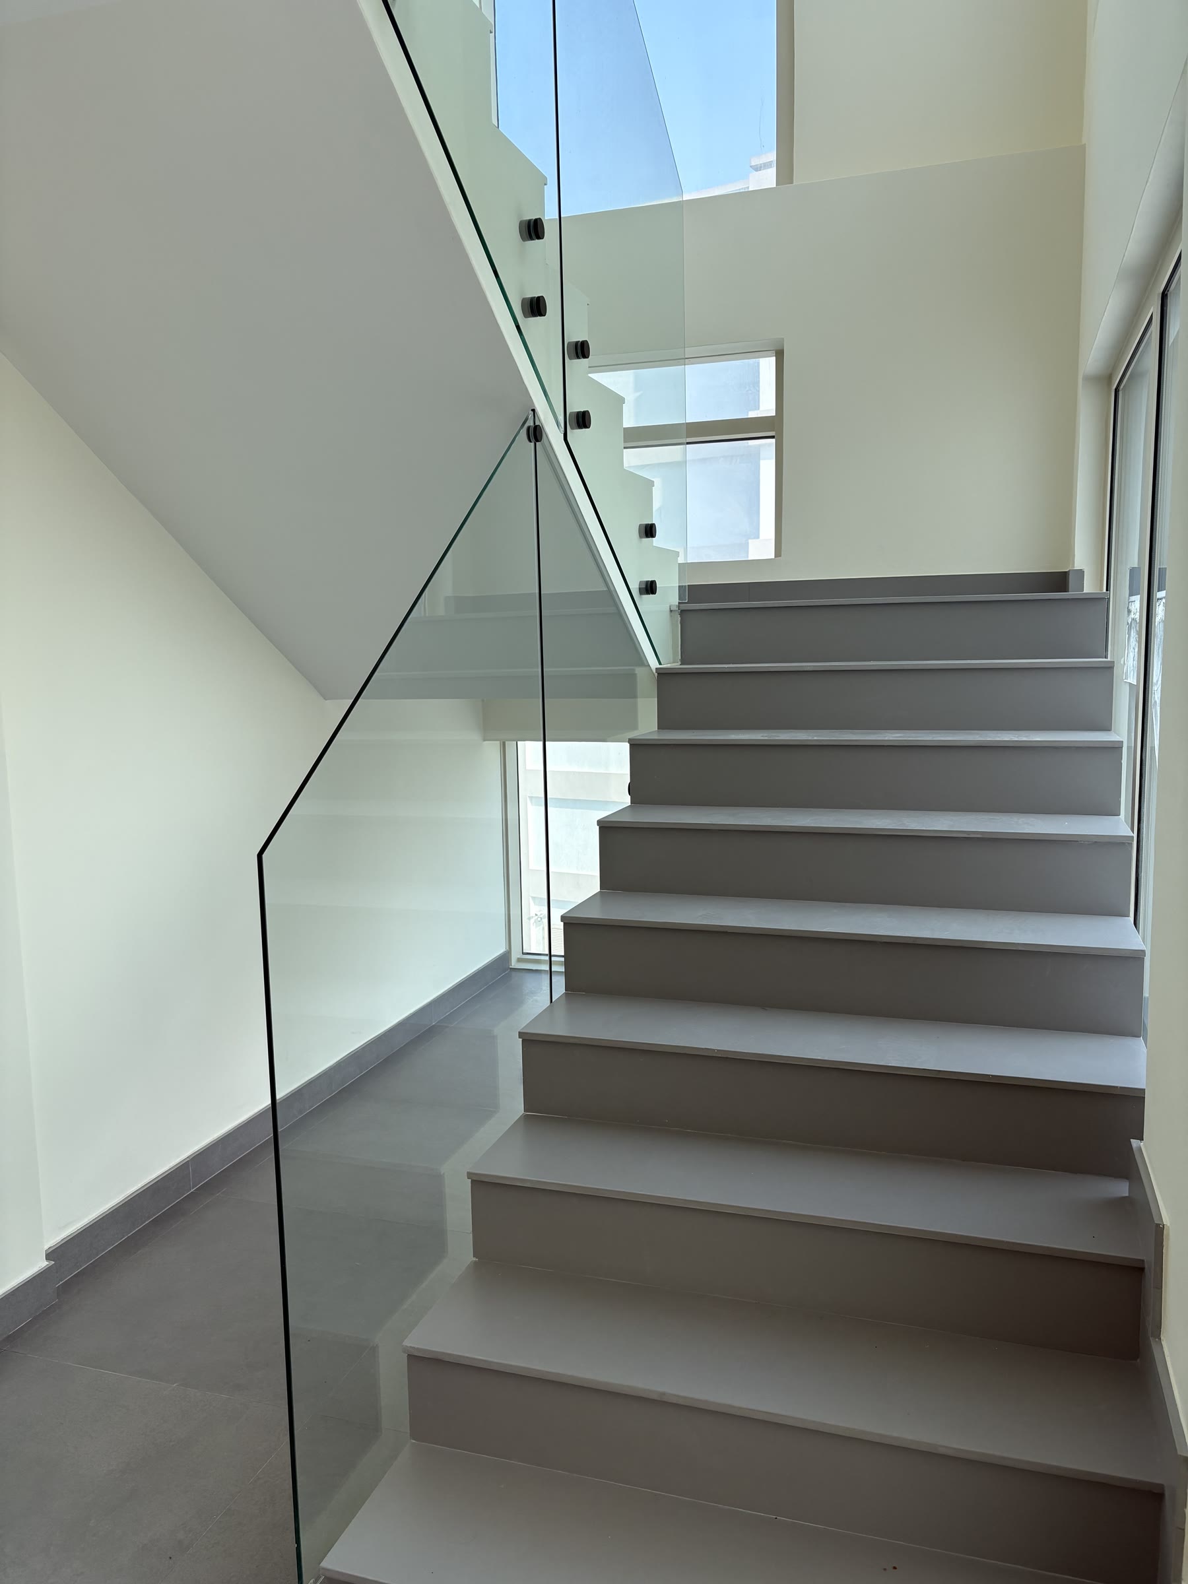
Completed staircase with glass balustrade and feature lighting
Stairs · View 1
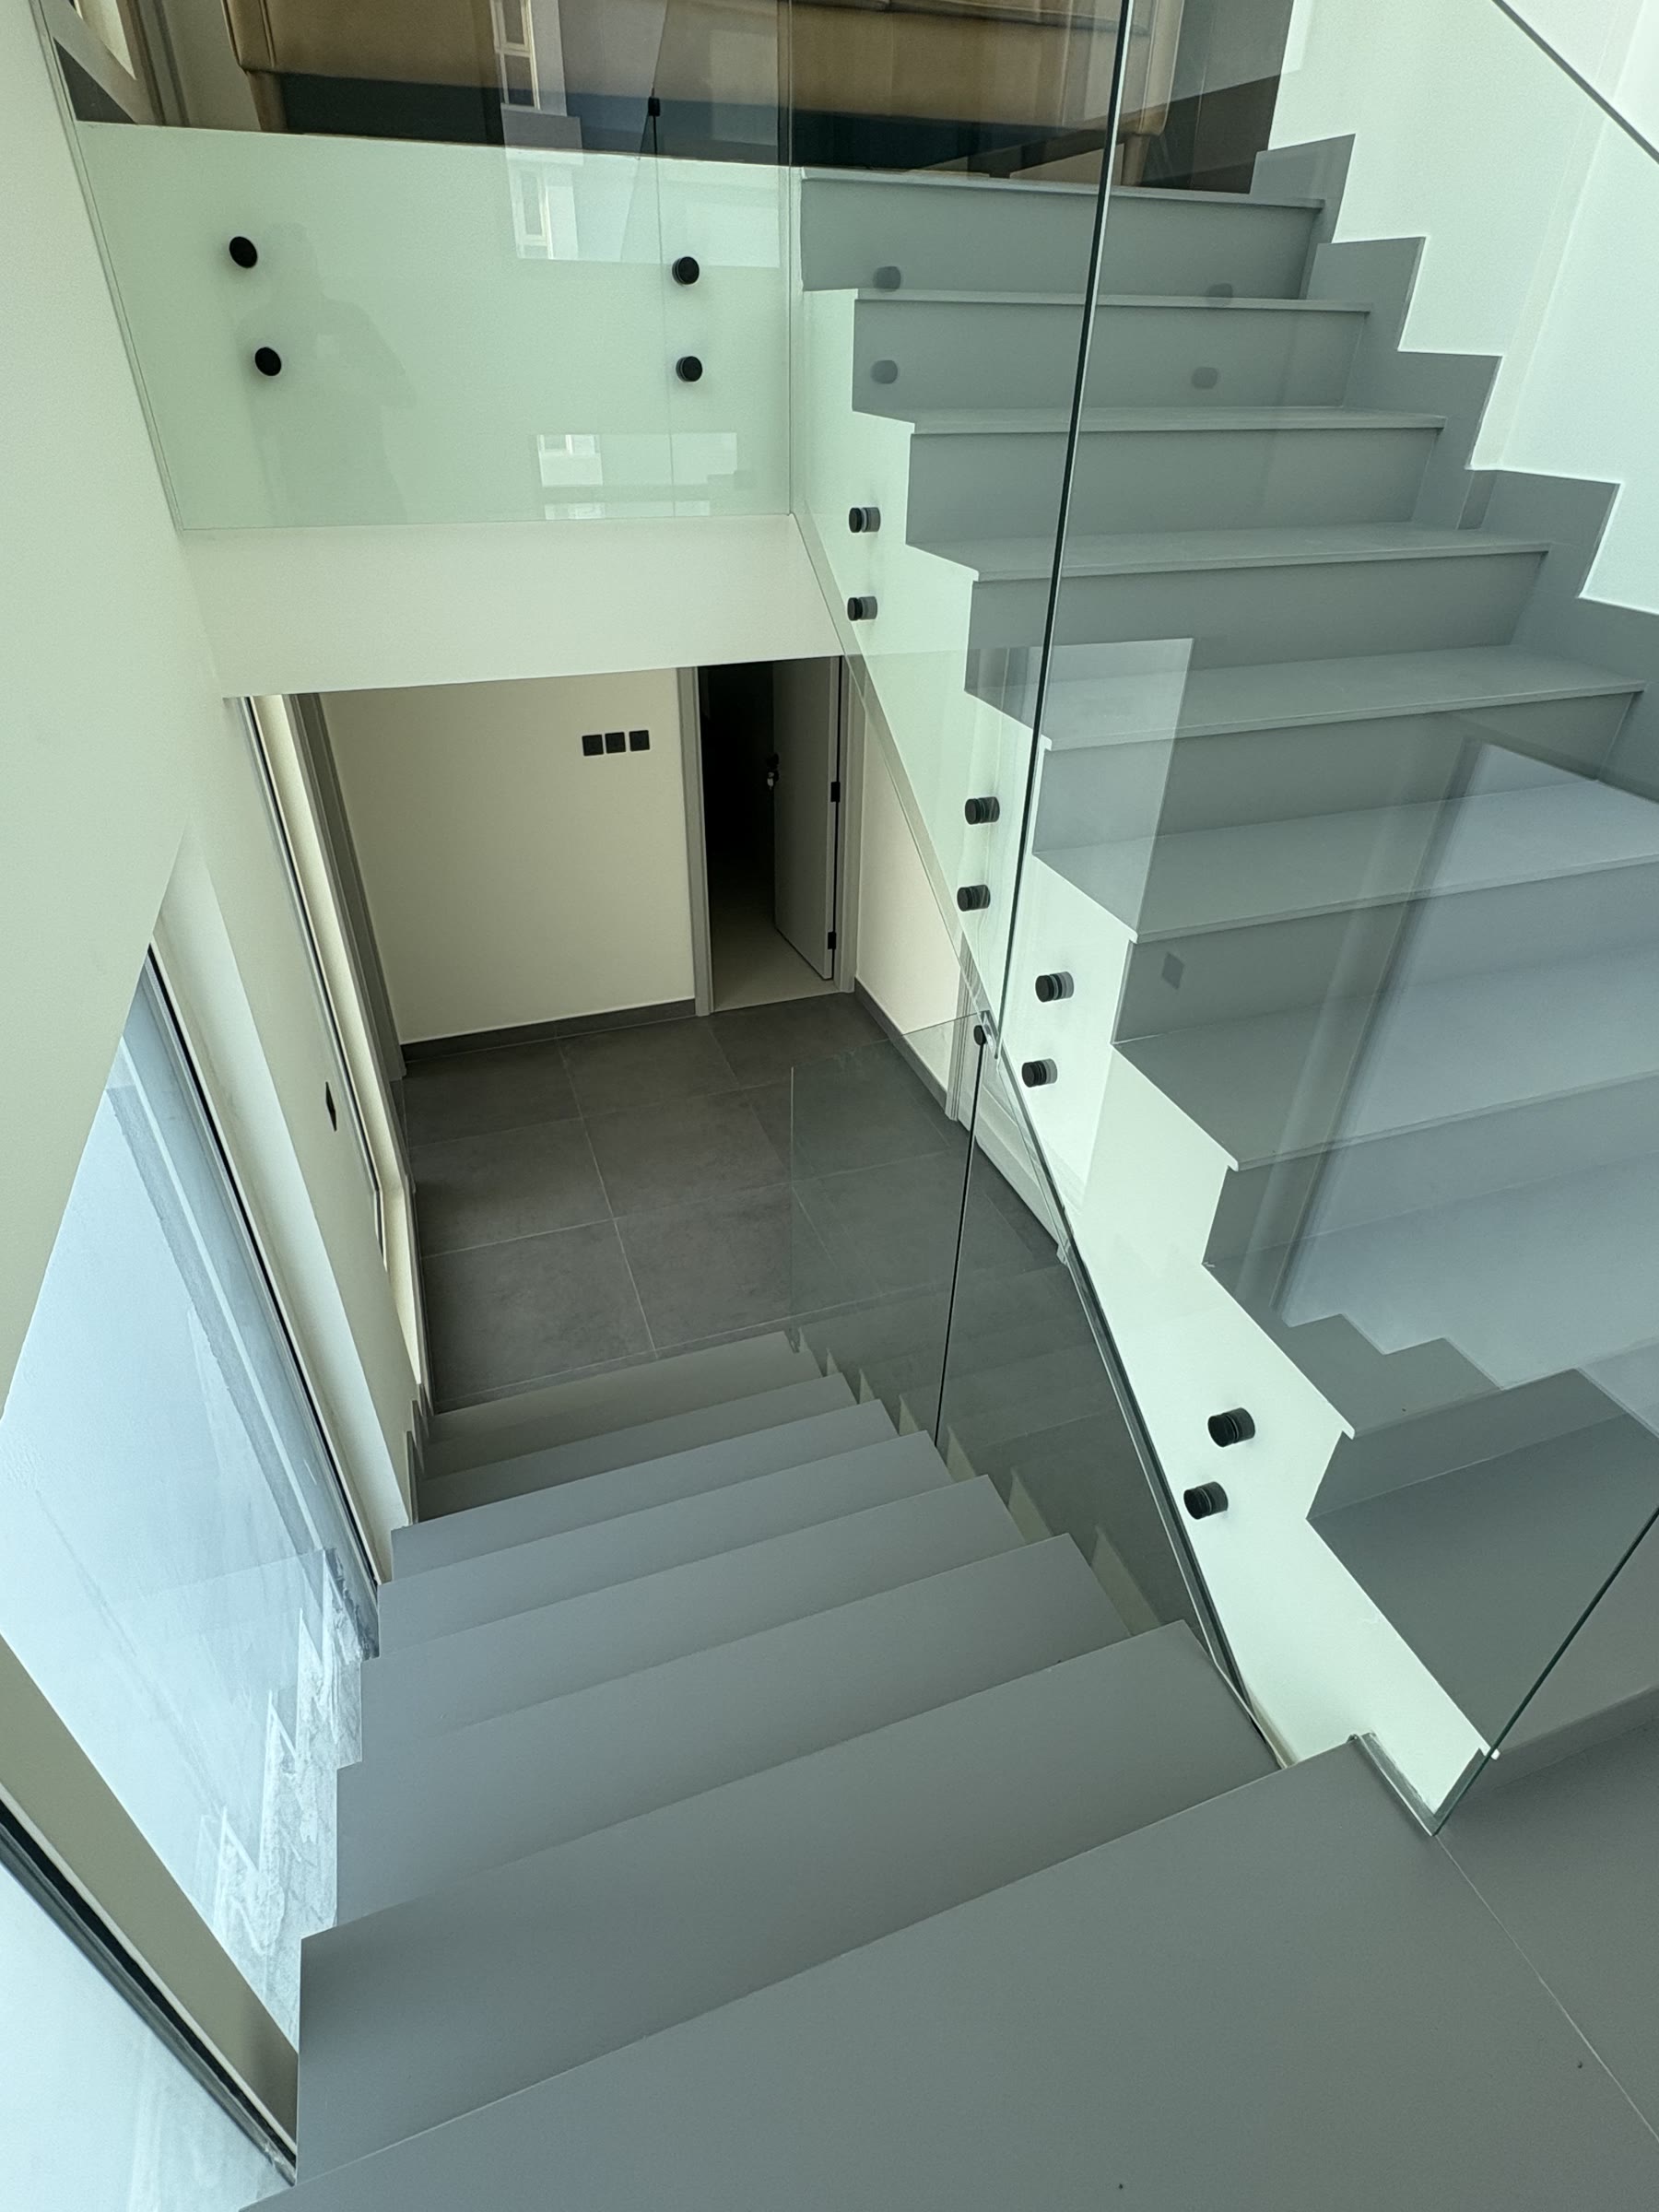
Completed staircase viewed from the lower level
Stairs · View 2
Completed staircase and entrance joinery
Stairs · View 3
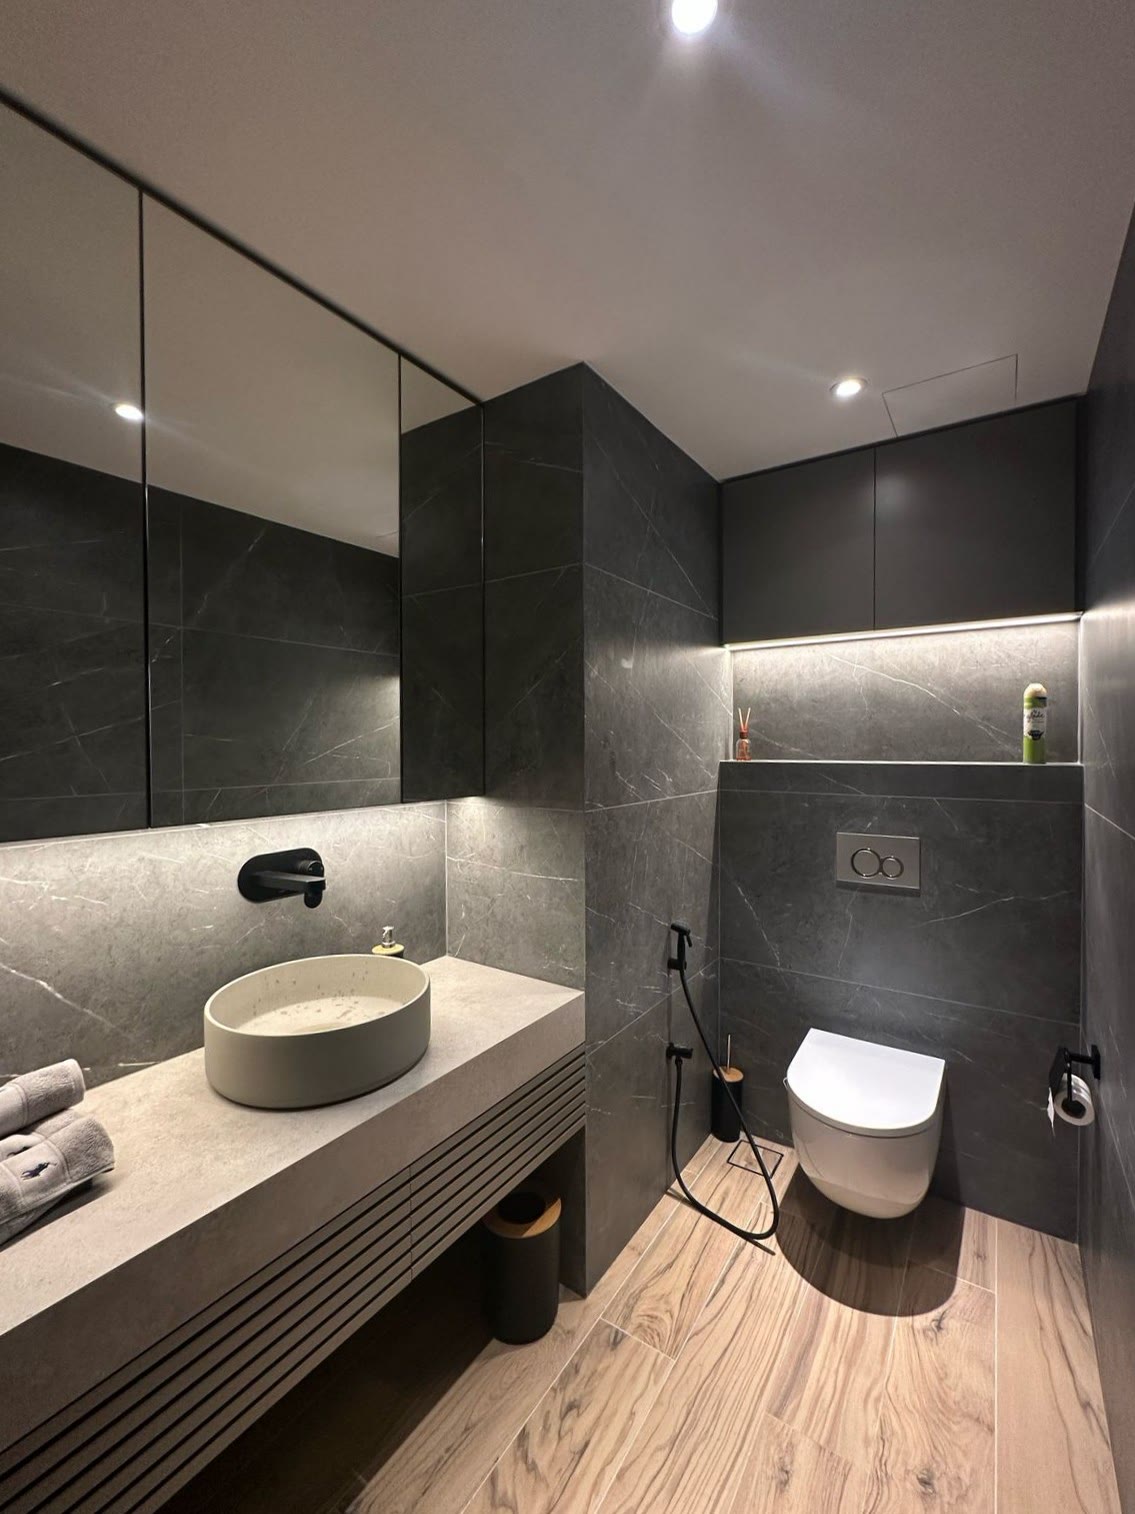
Completed guest toilet with stone basin and dark finishes
Guest Toilet · View 1
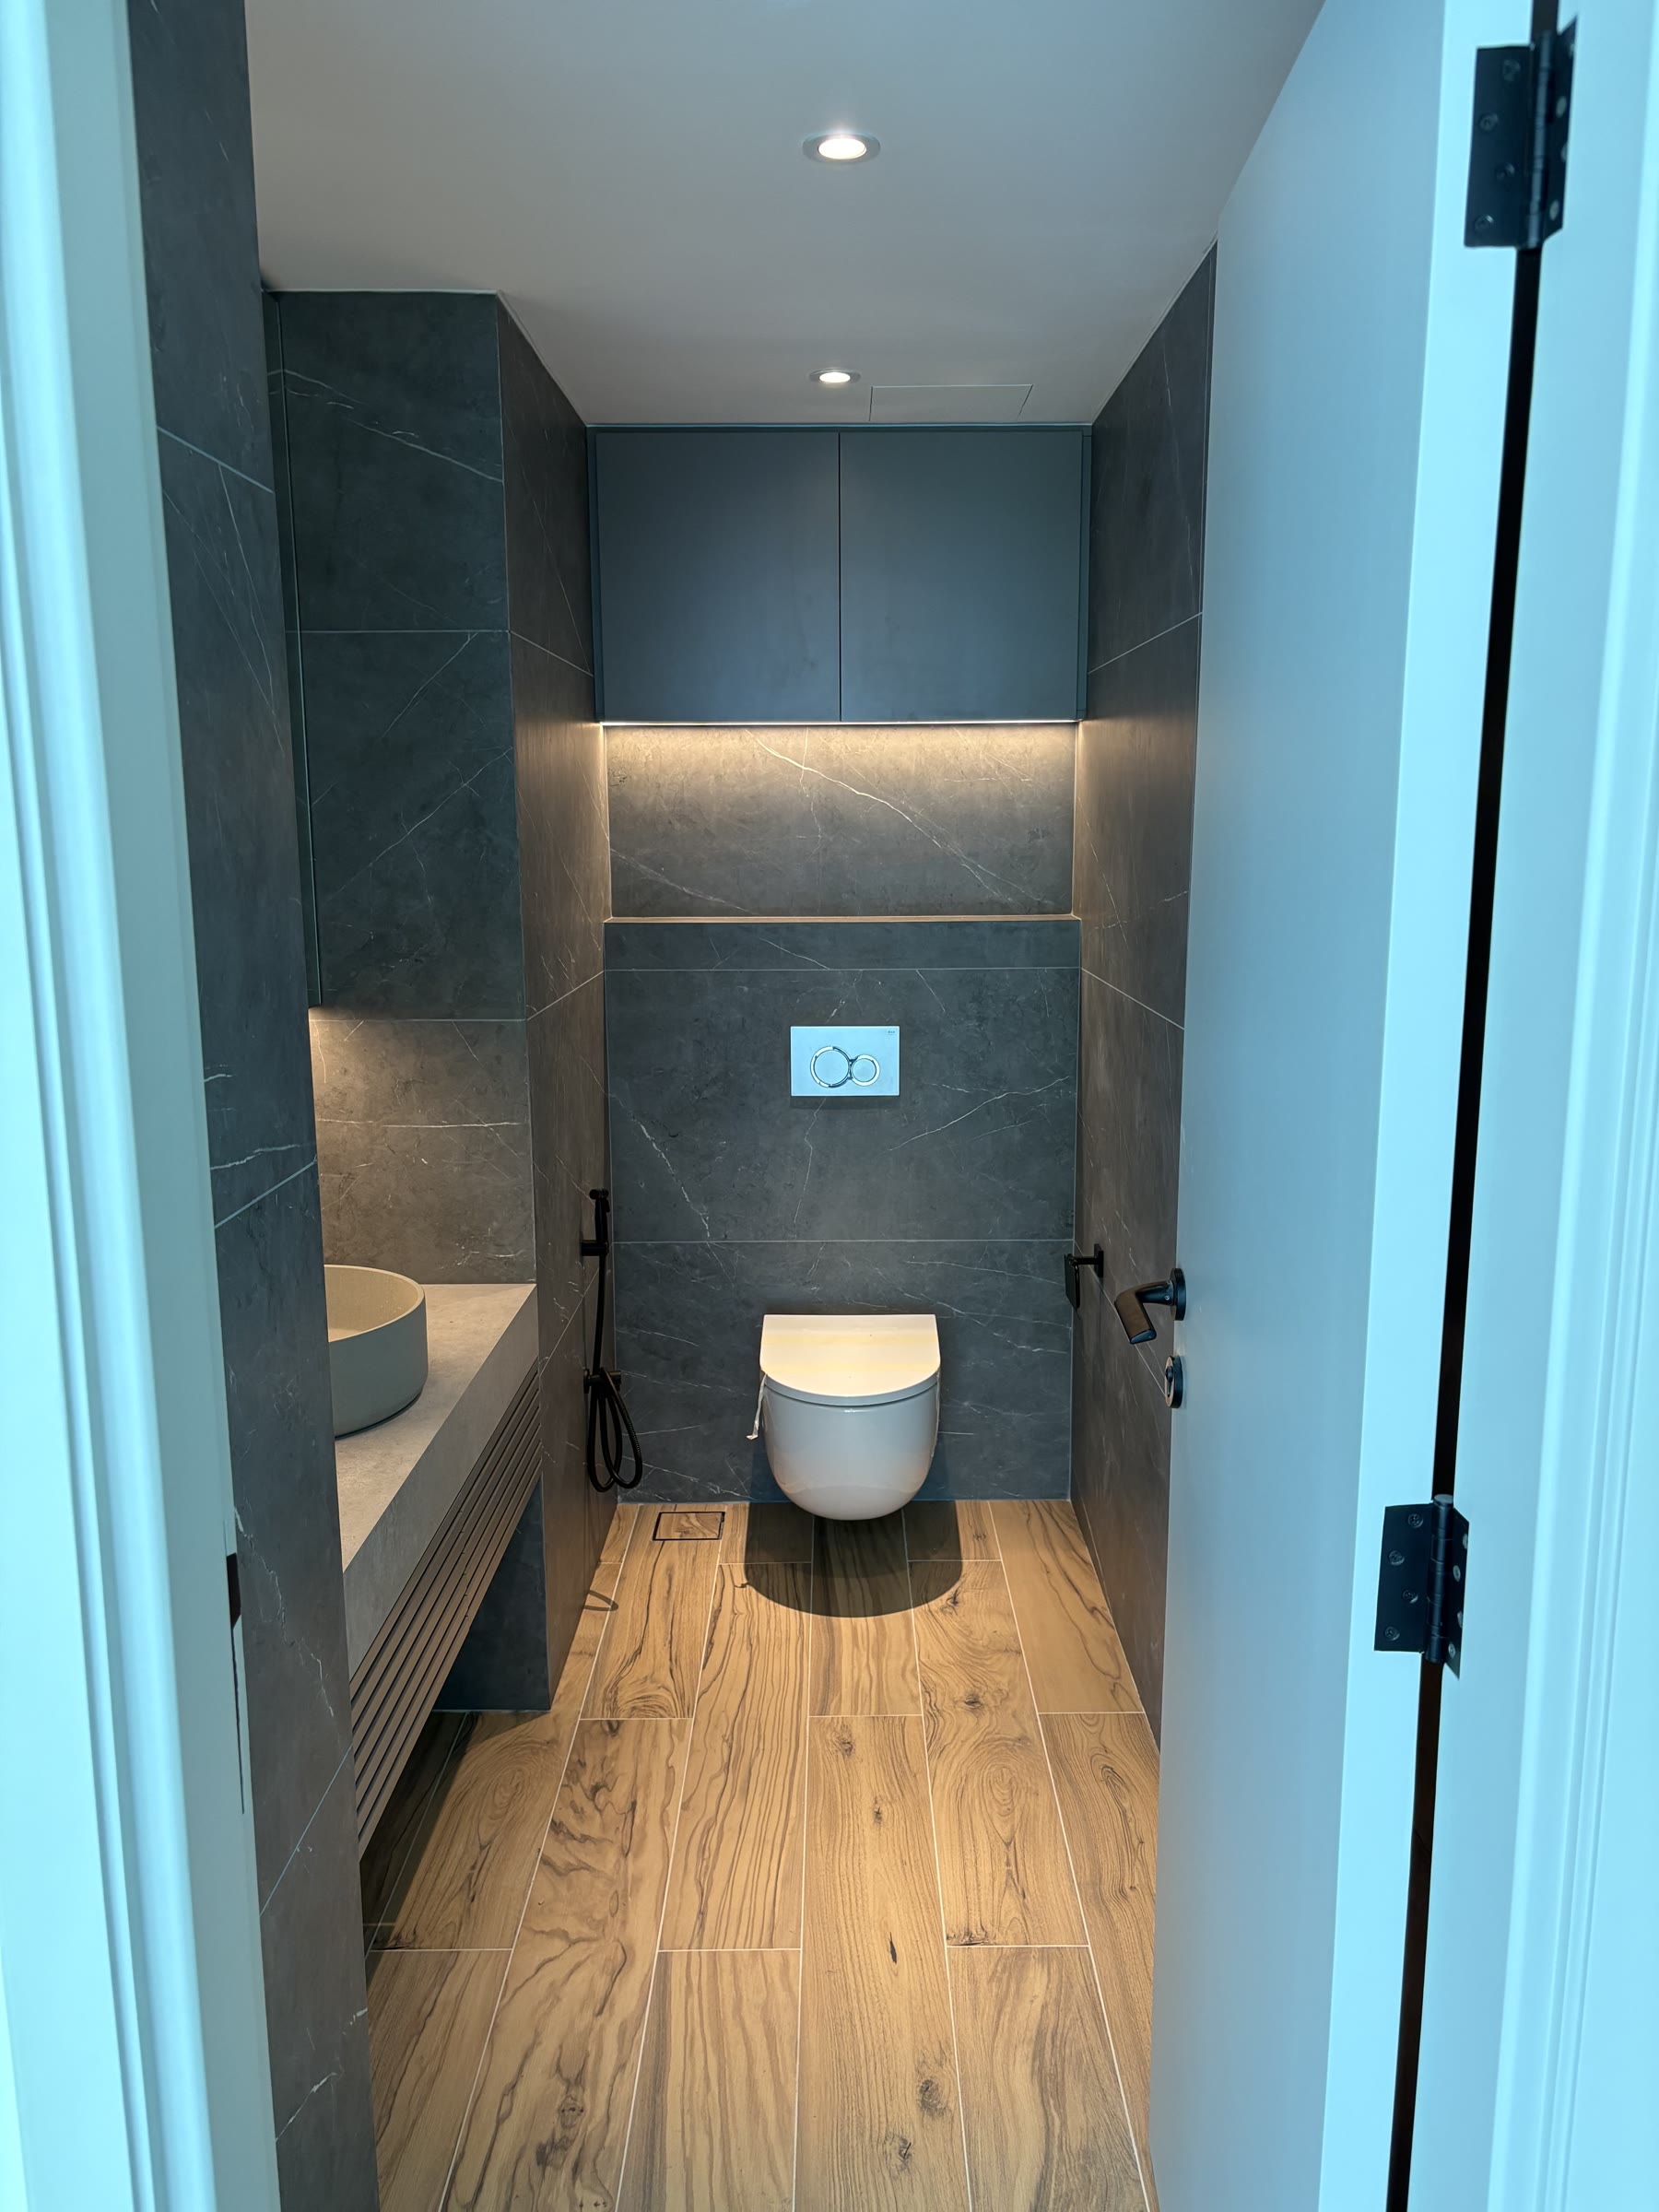
Completed guest toilet with bespoke vanity and timber floor
Guest Toilet · View 2

Before

Before renovation
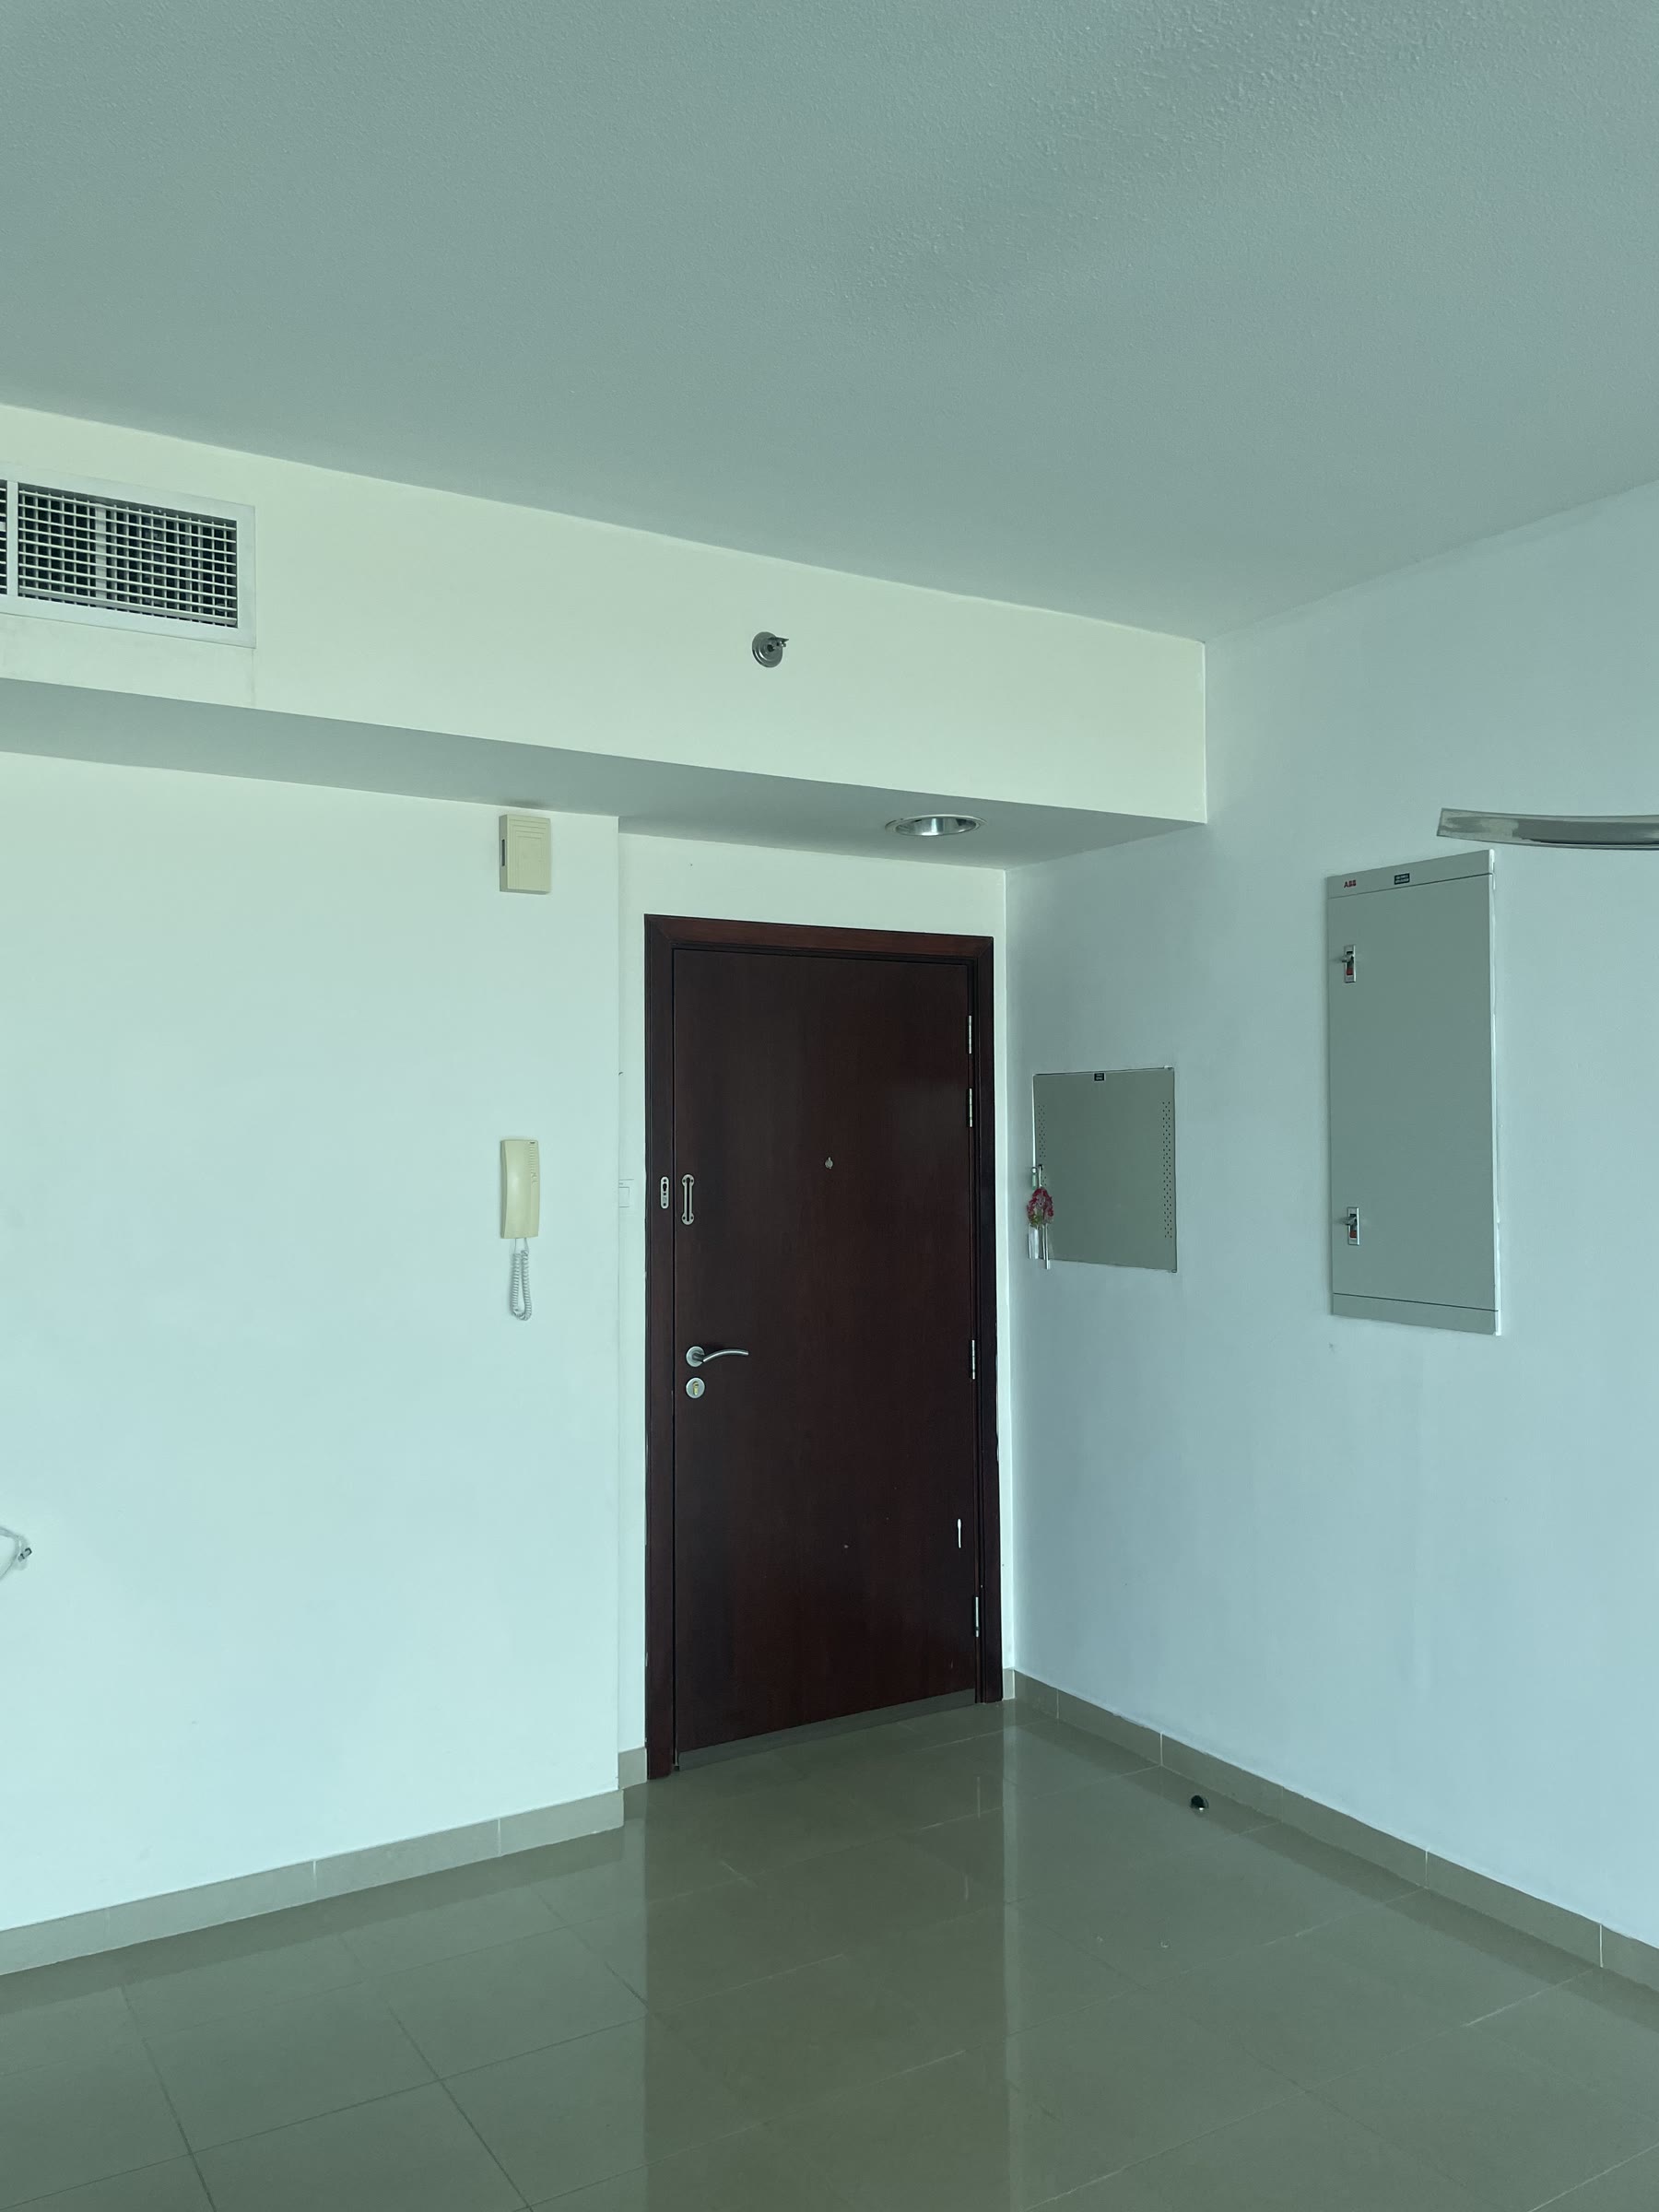
Entrance before the duplex renovation
Entrance
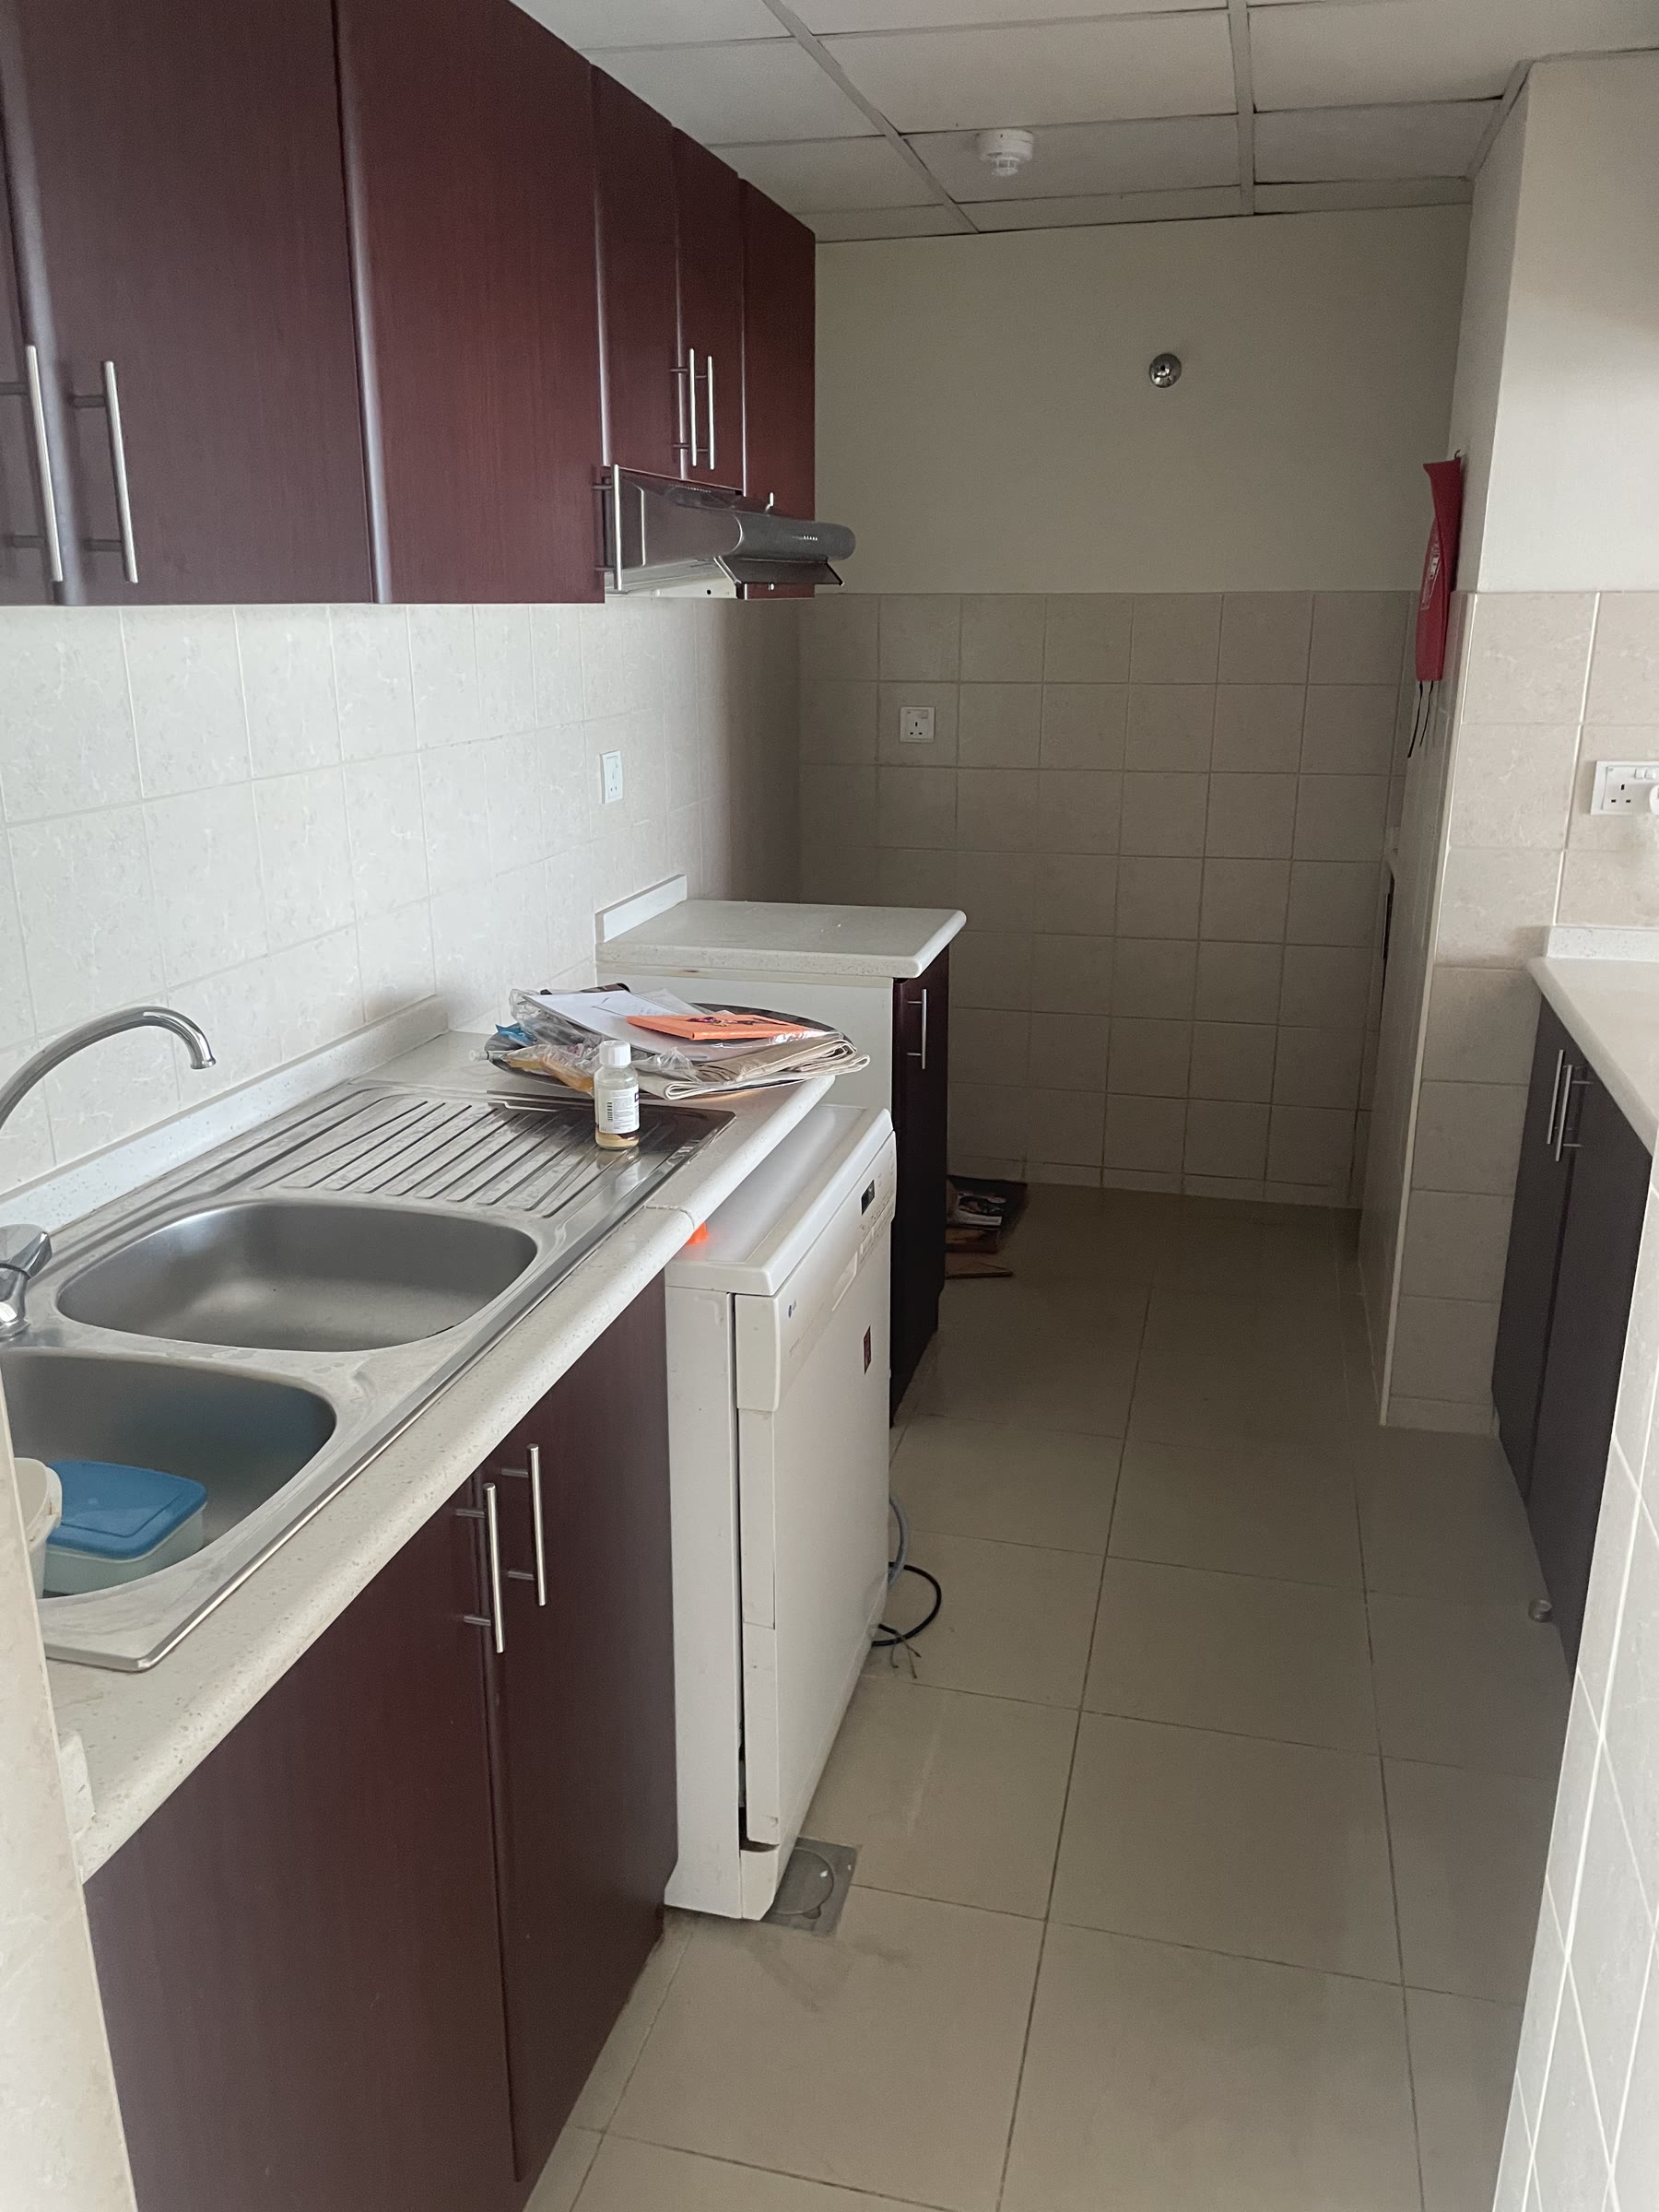
Kitchen before renovation, view 1
Kitchen · View 1
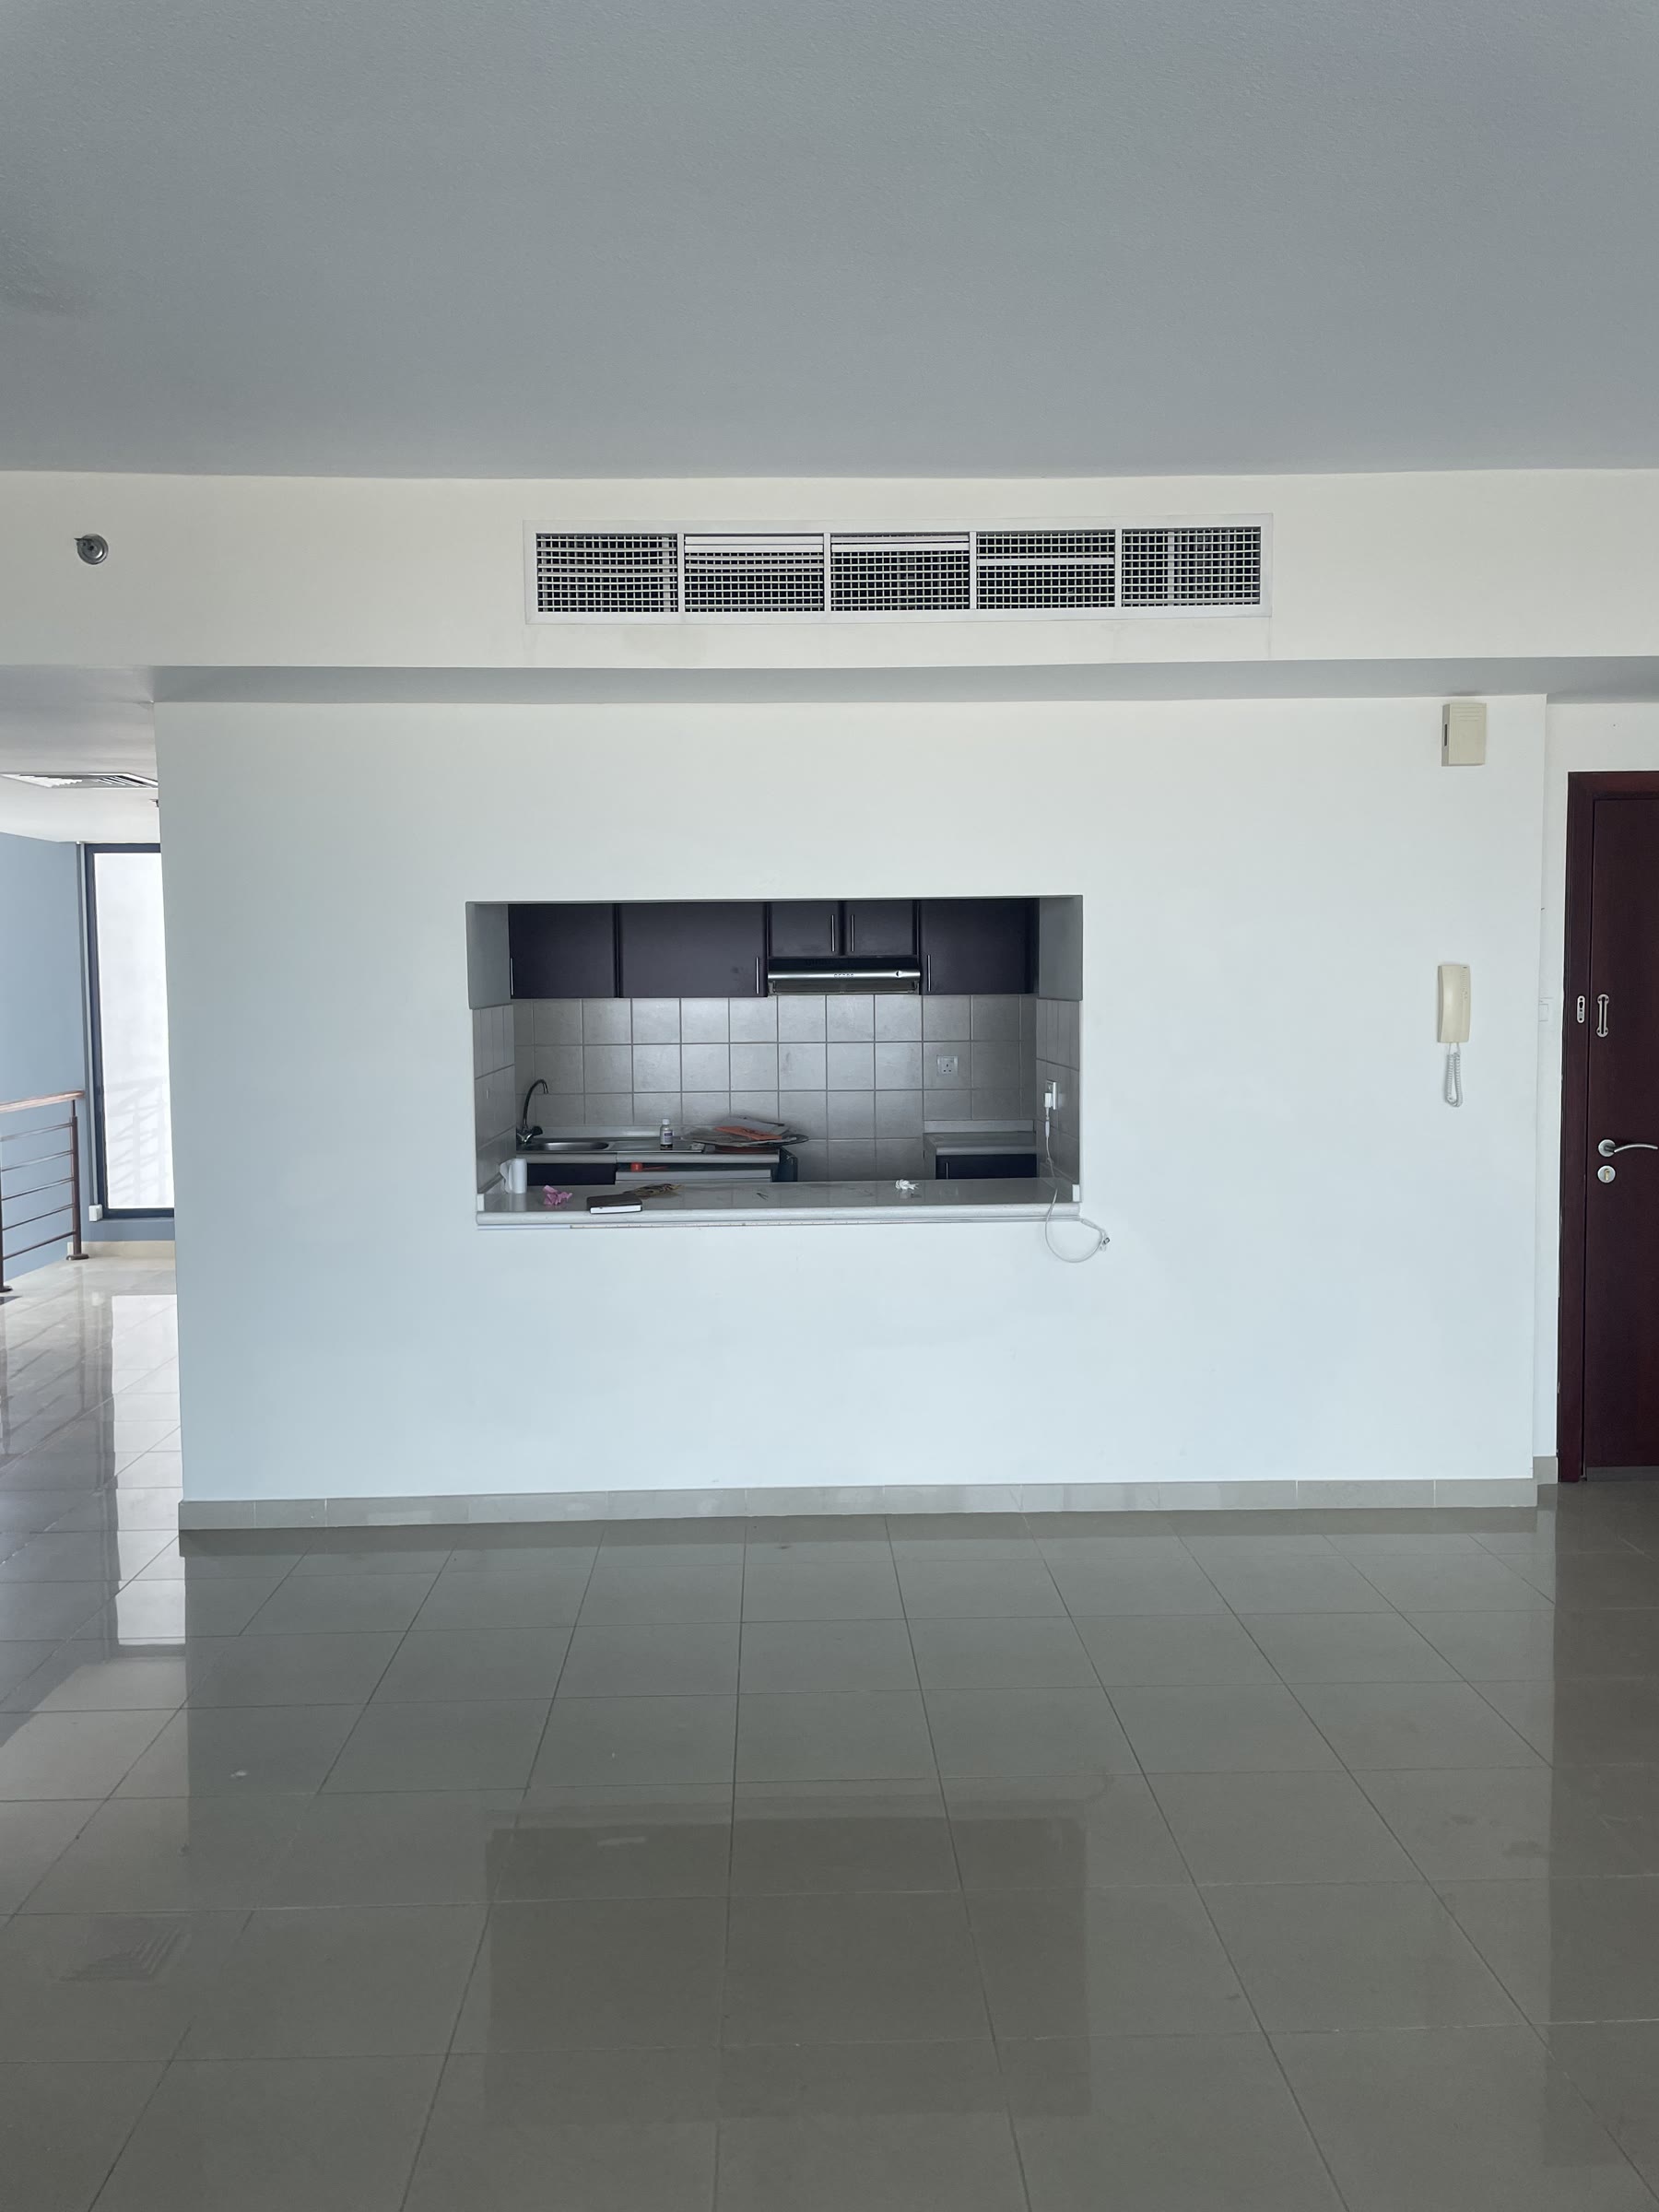
Kitchen before renovation, view 2
Kitchen · View 2
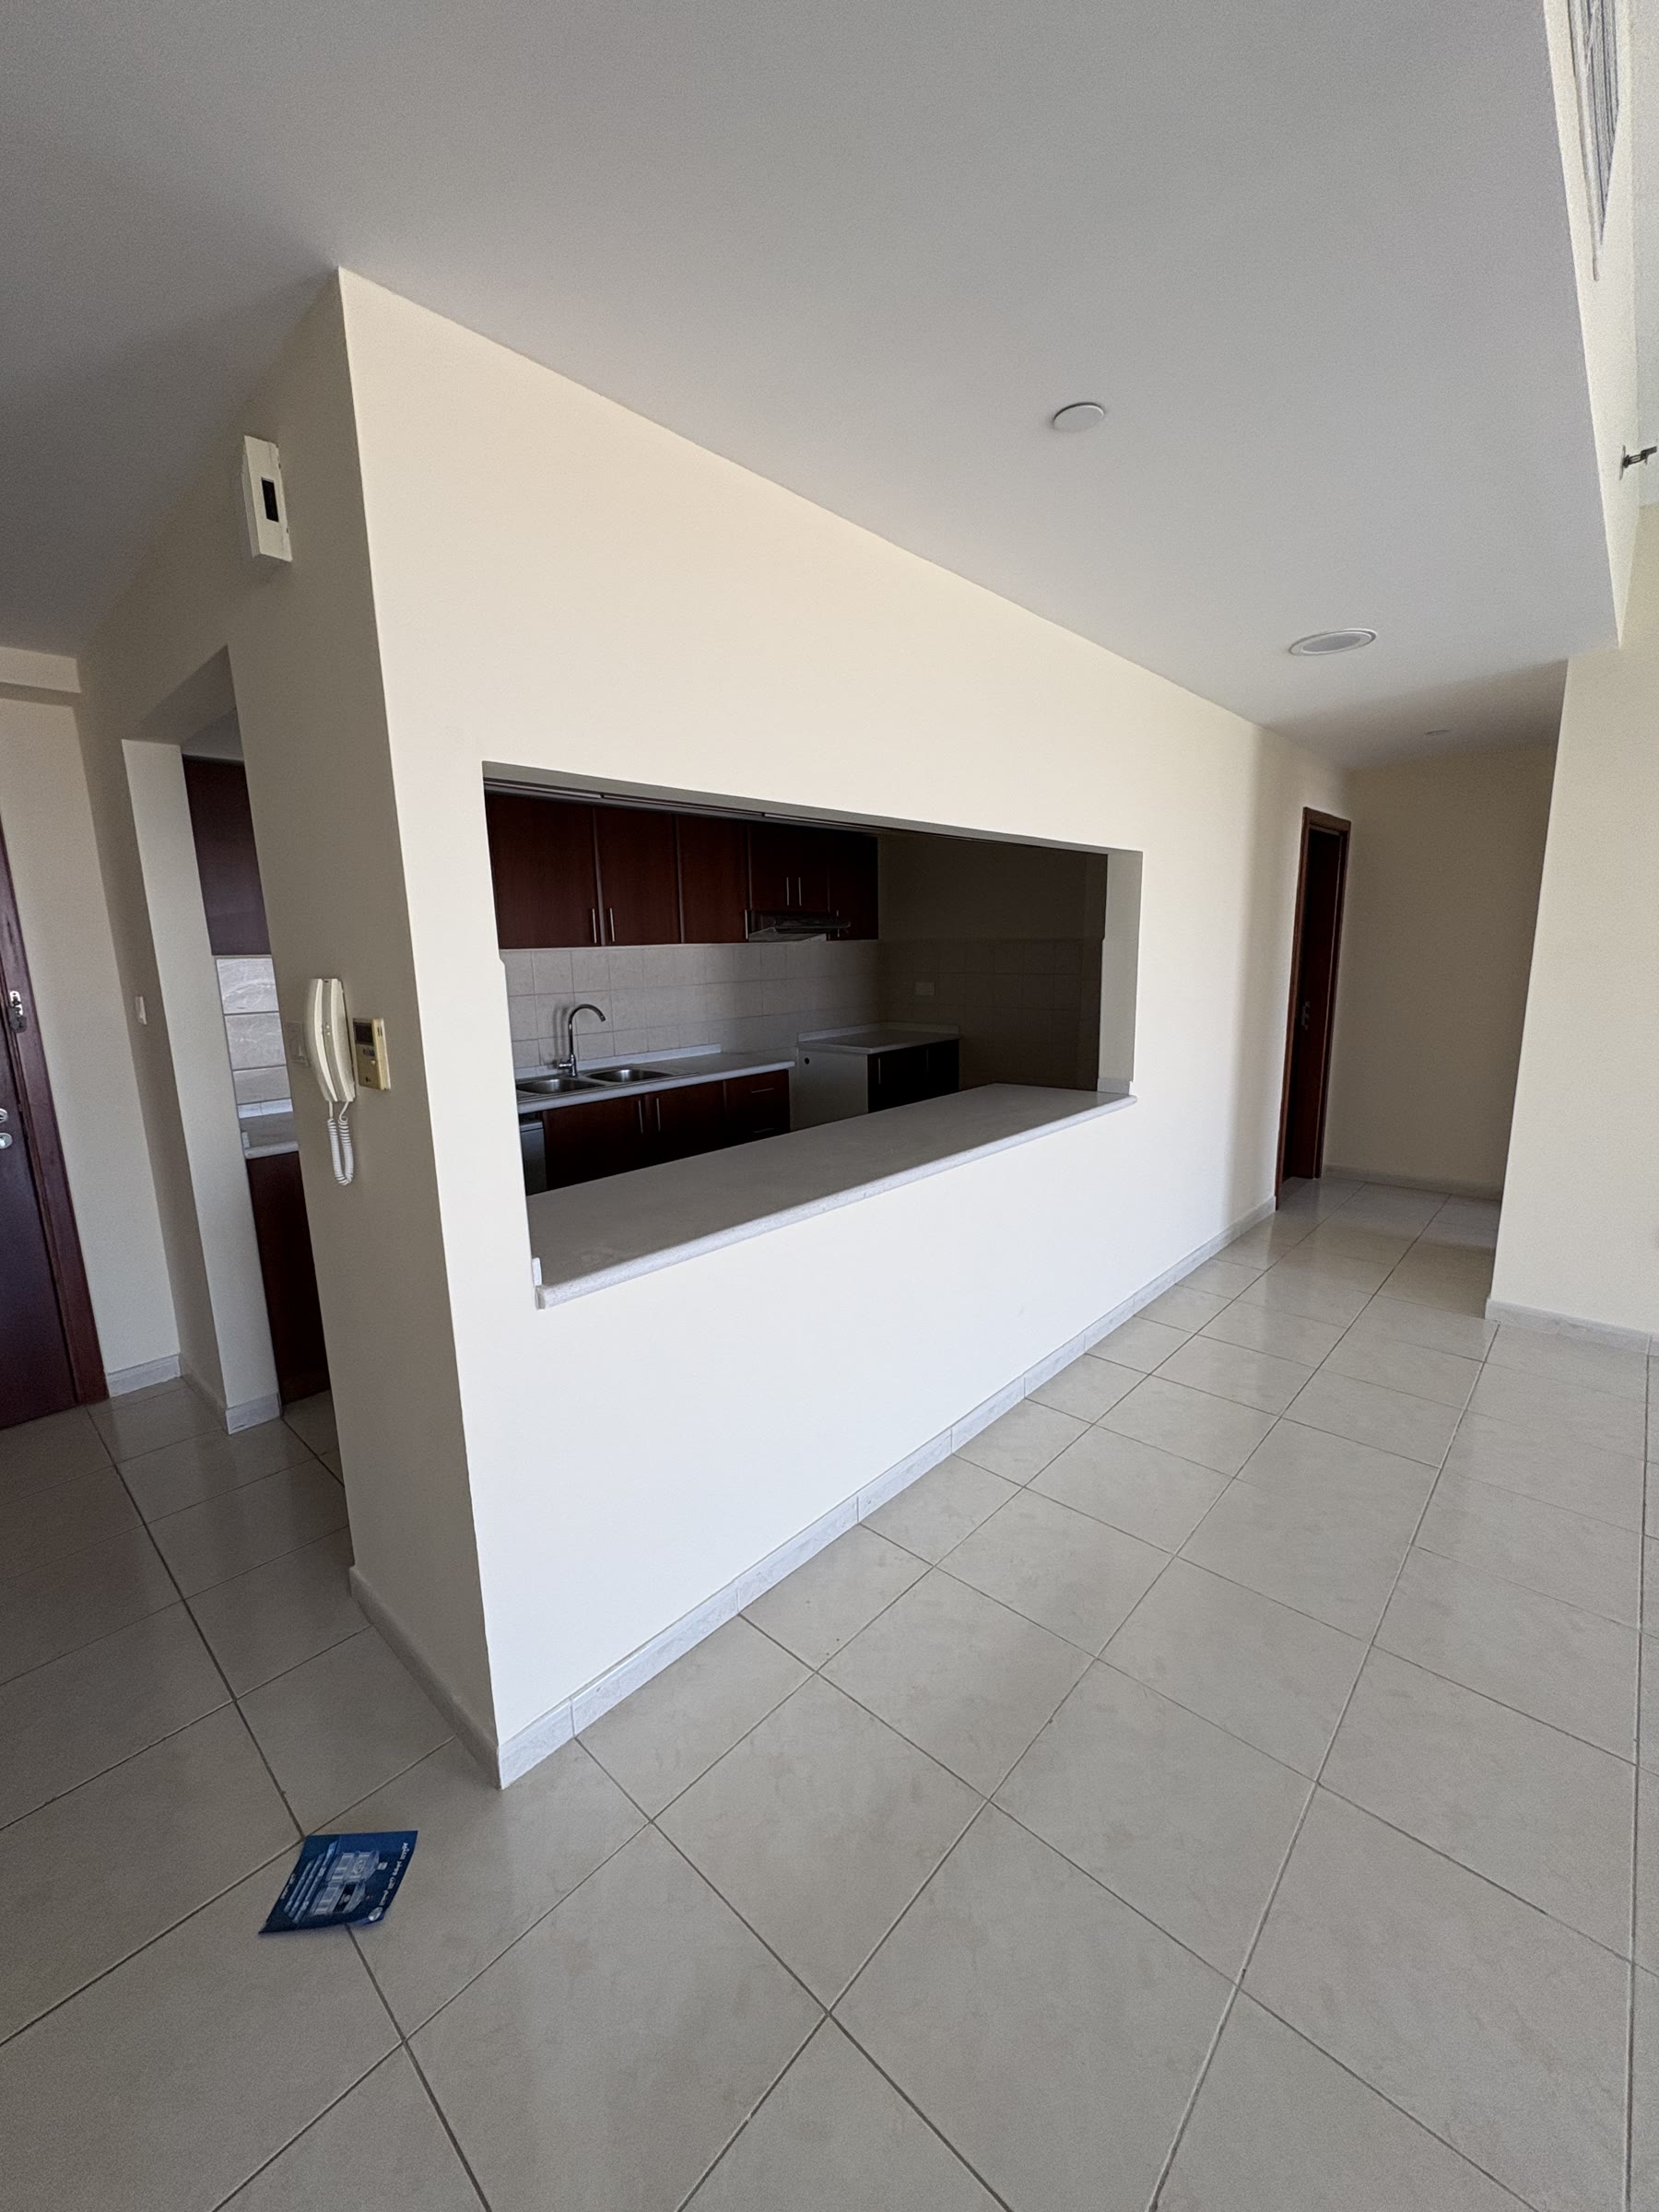
Kitchen before renovation, view 3
Kitchen · View 3
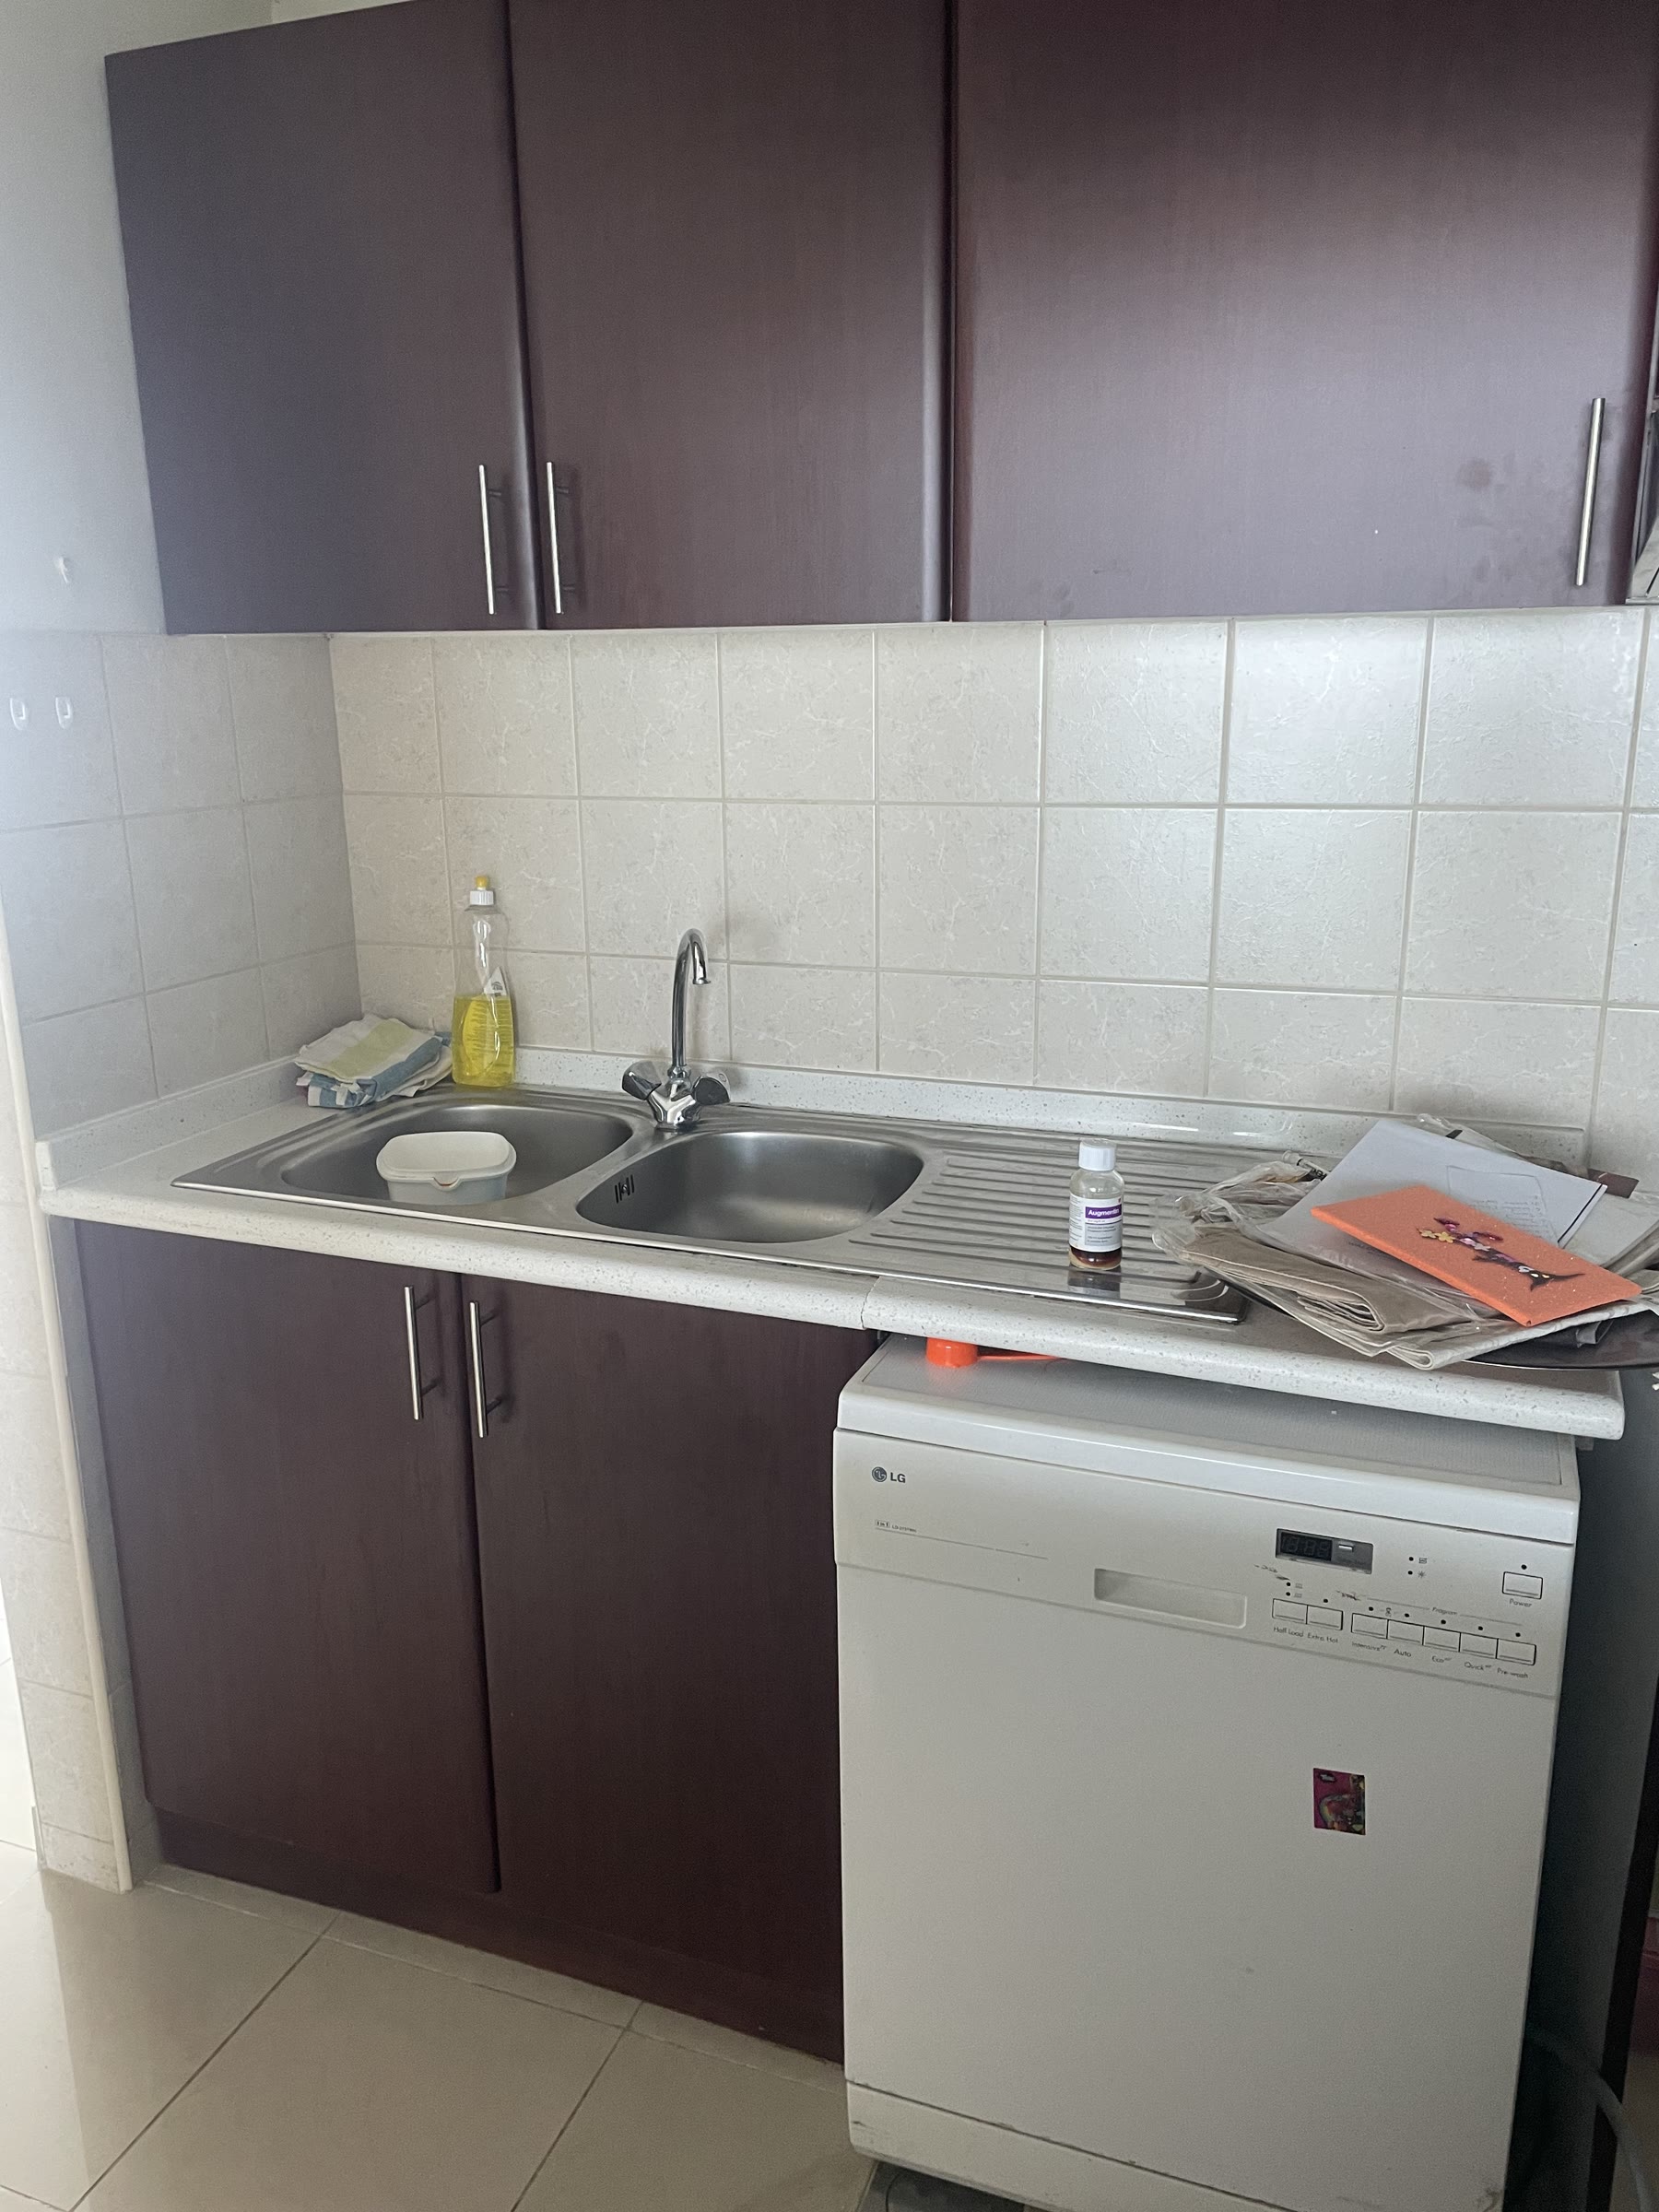
Kitchen before renovation, view 4
Kitchen · View 4
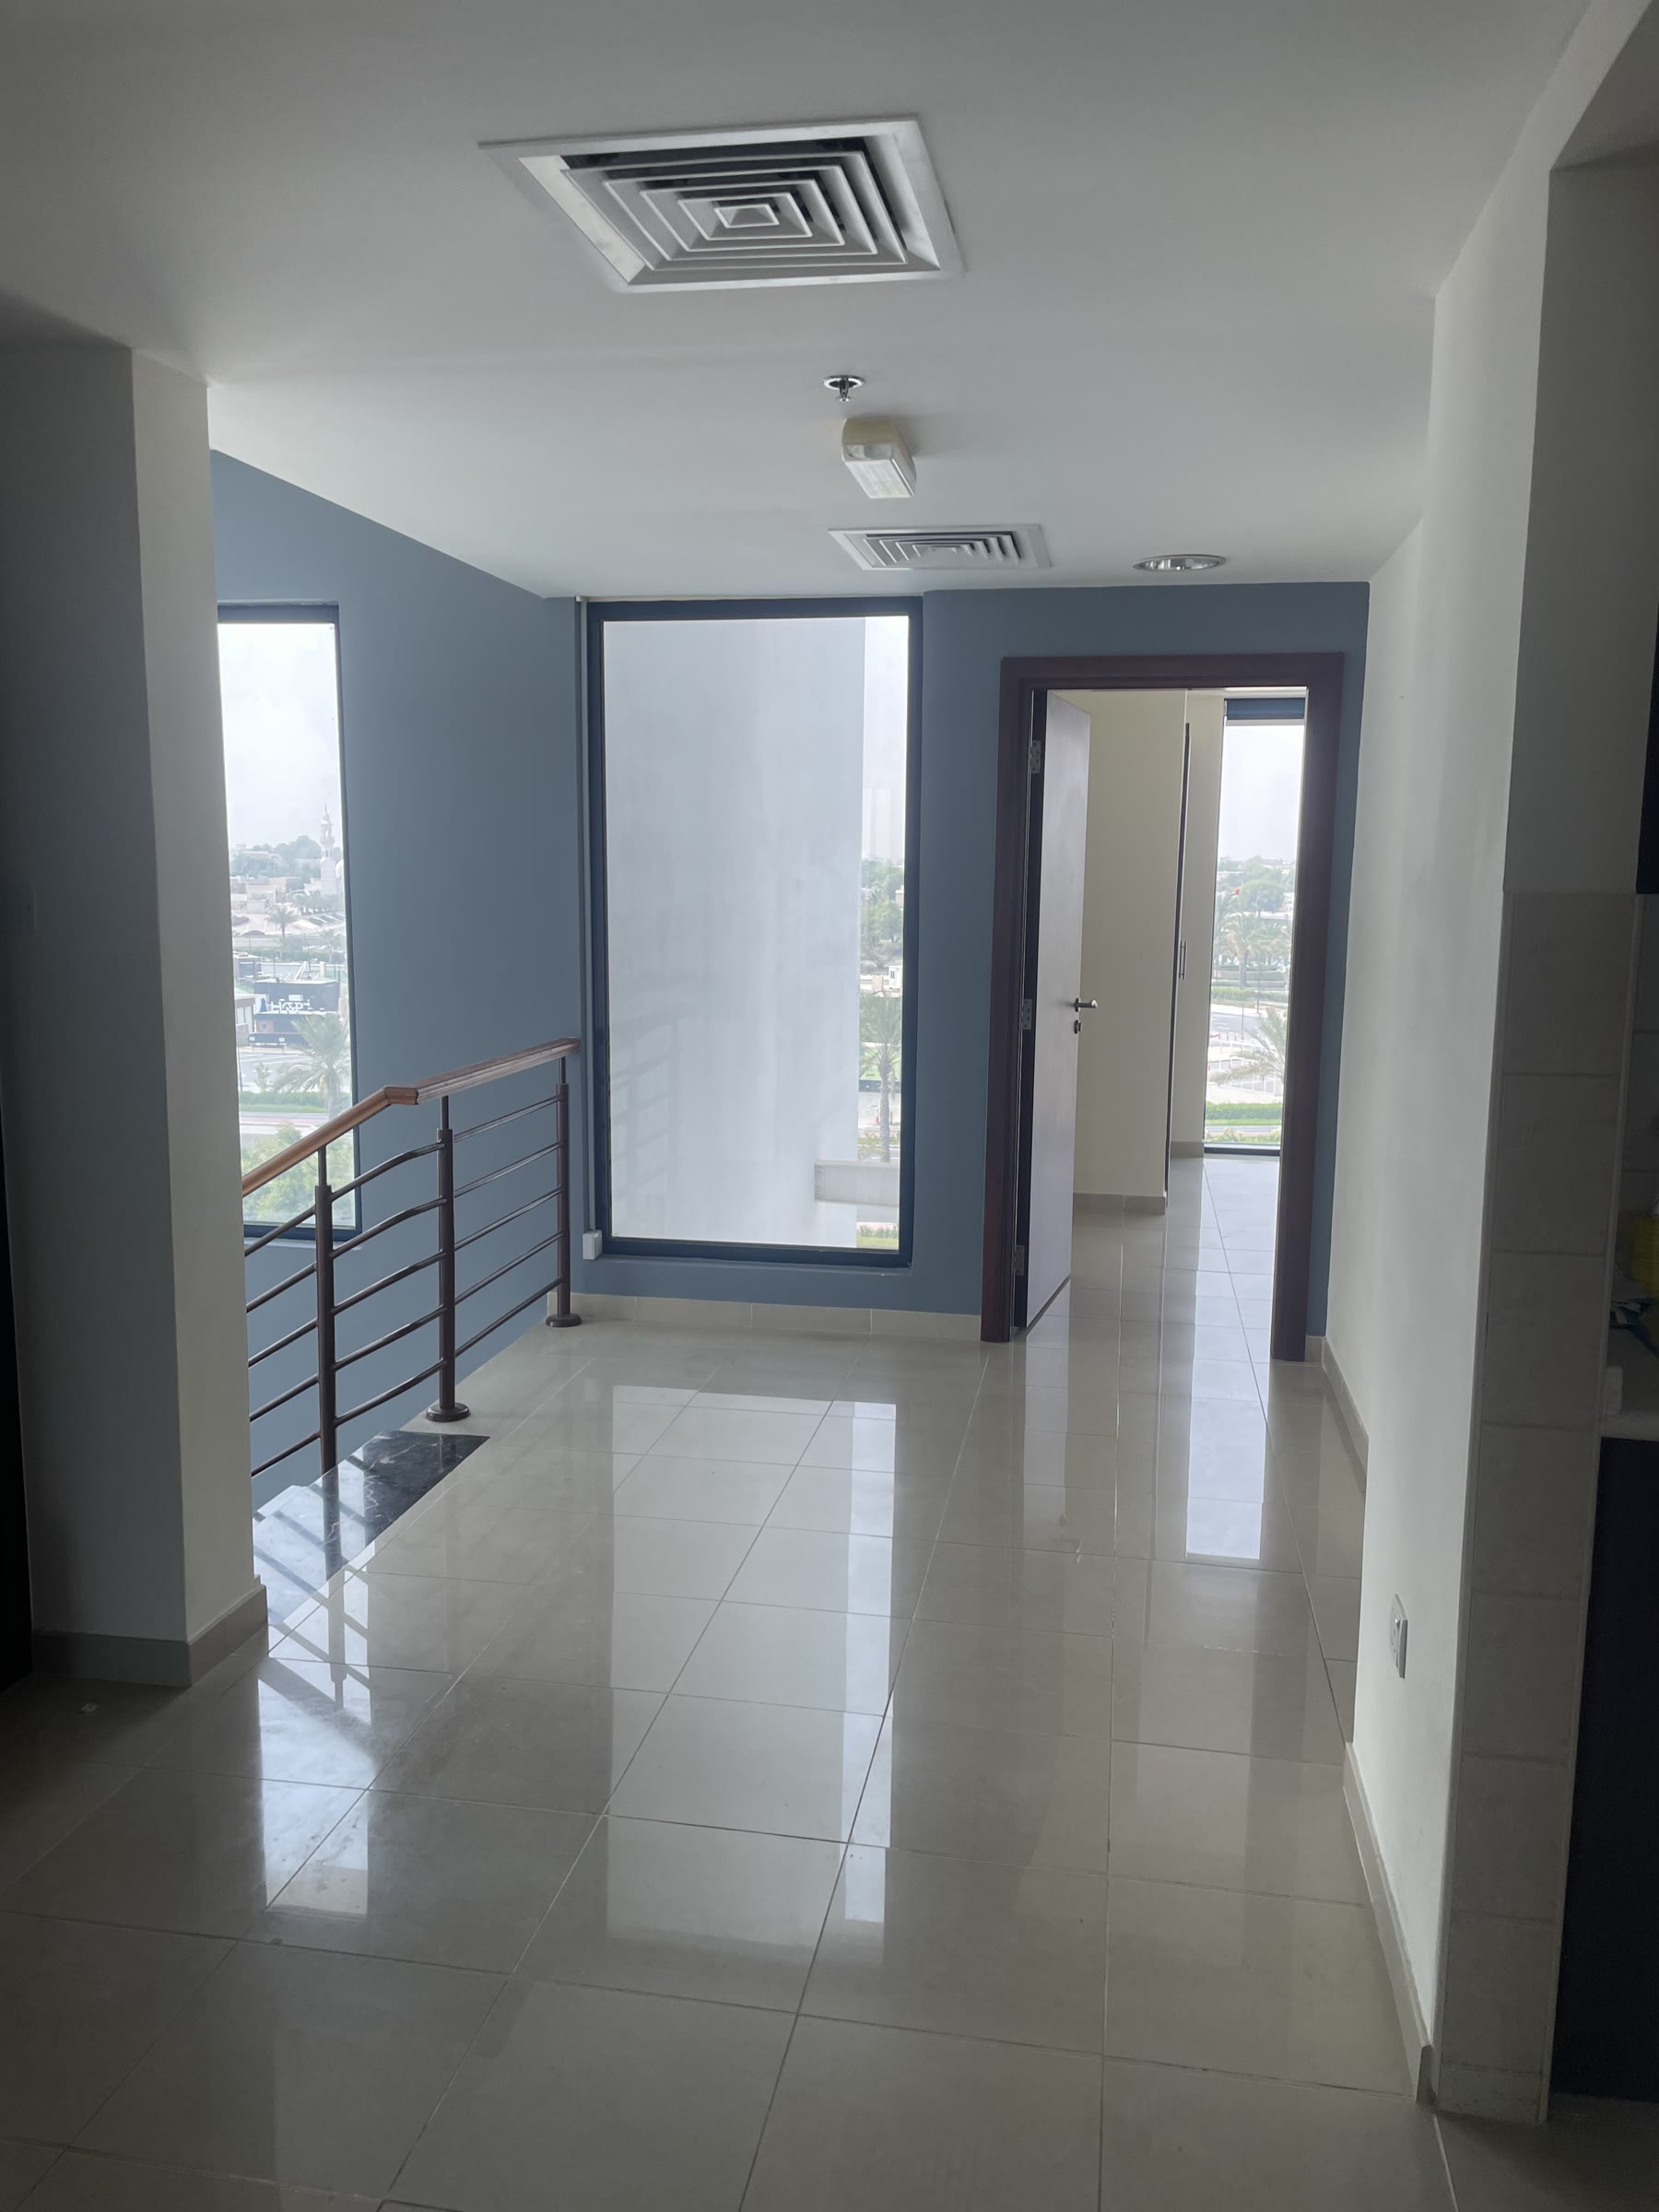
Landing before the duplex renovation
Landing
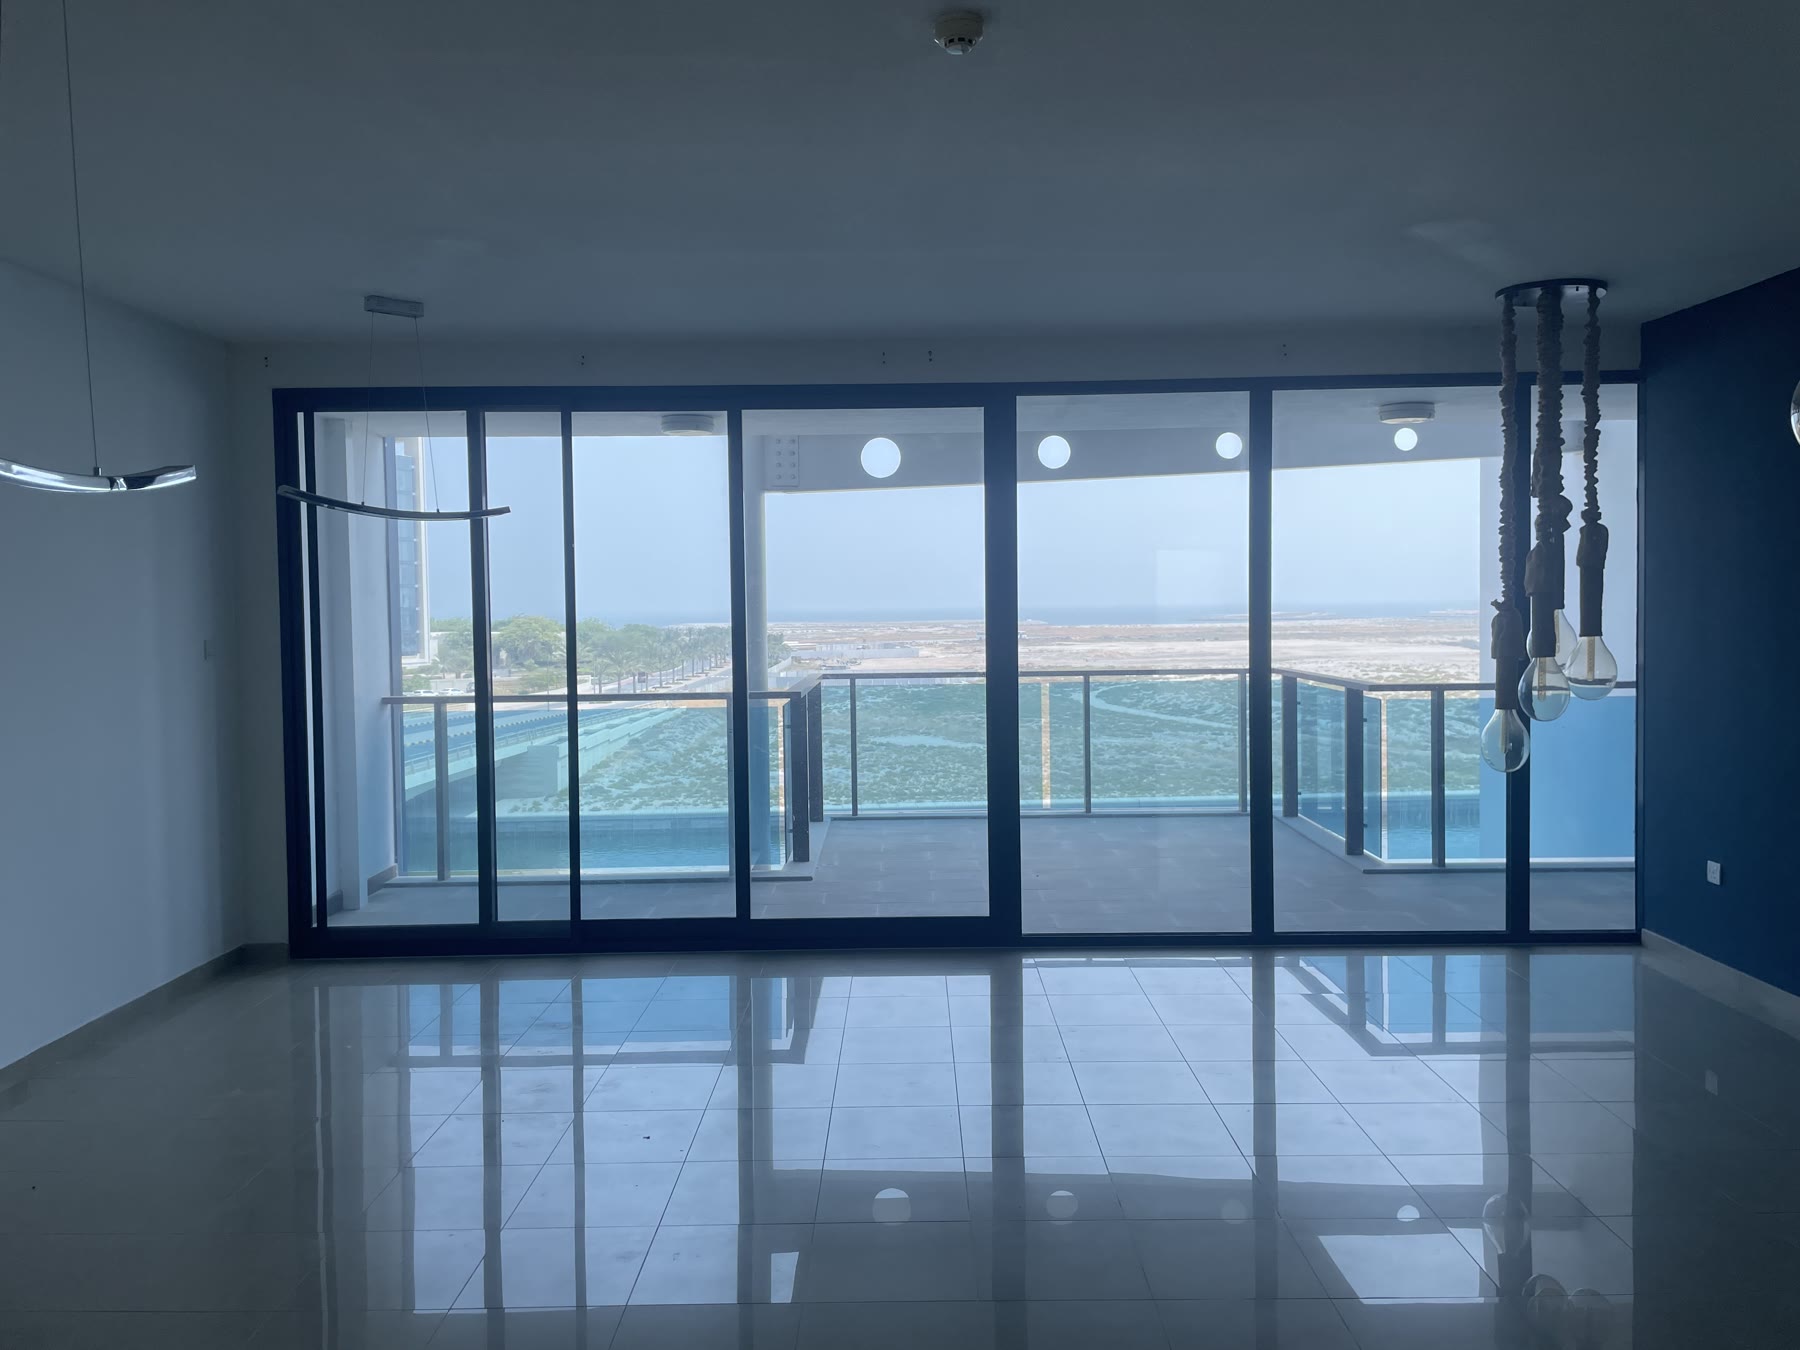
Unfurnished living room before renovation
Living Room
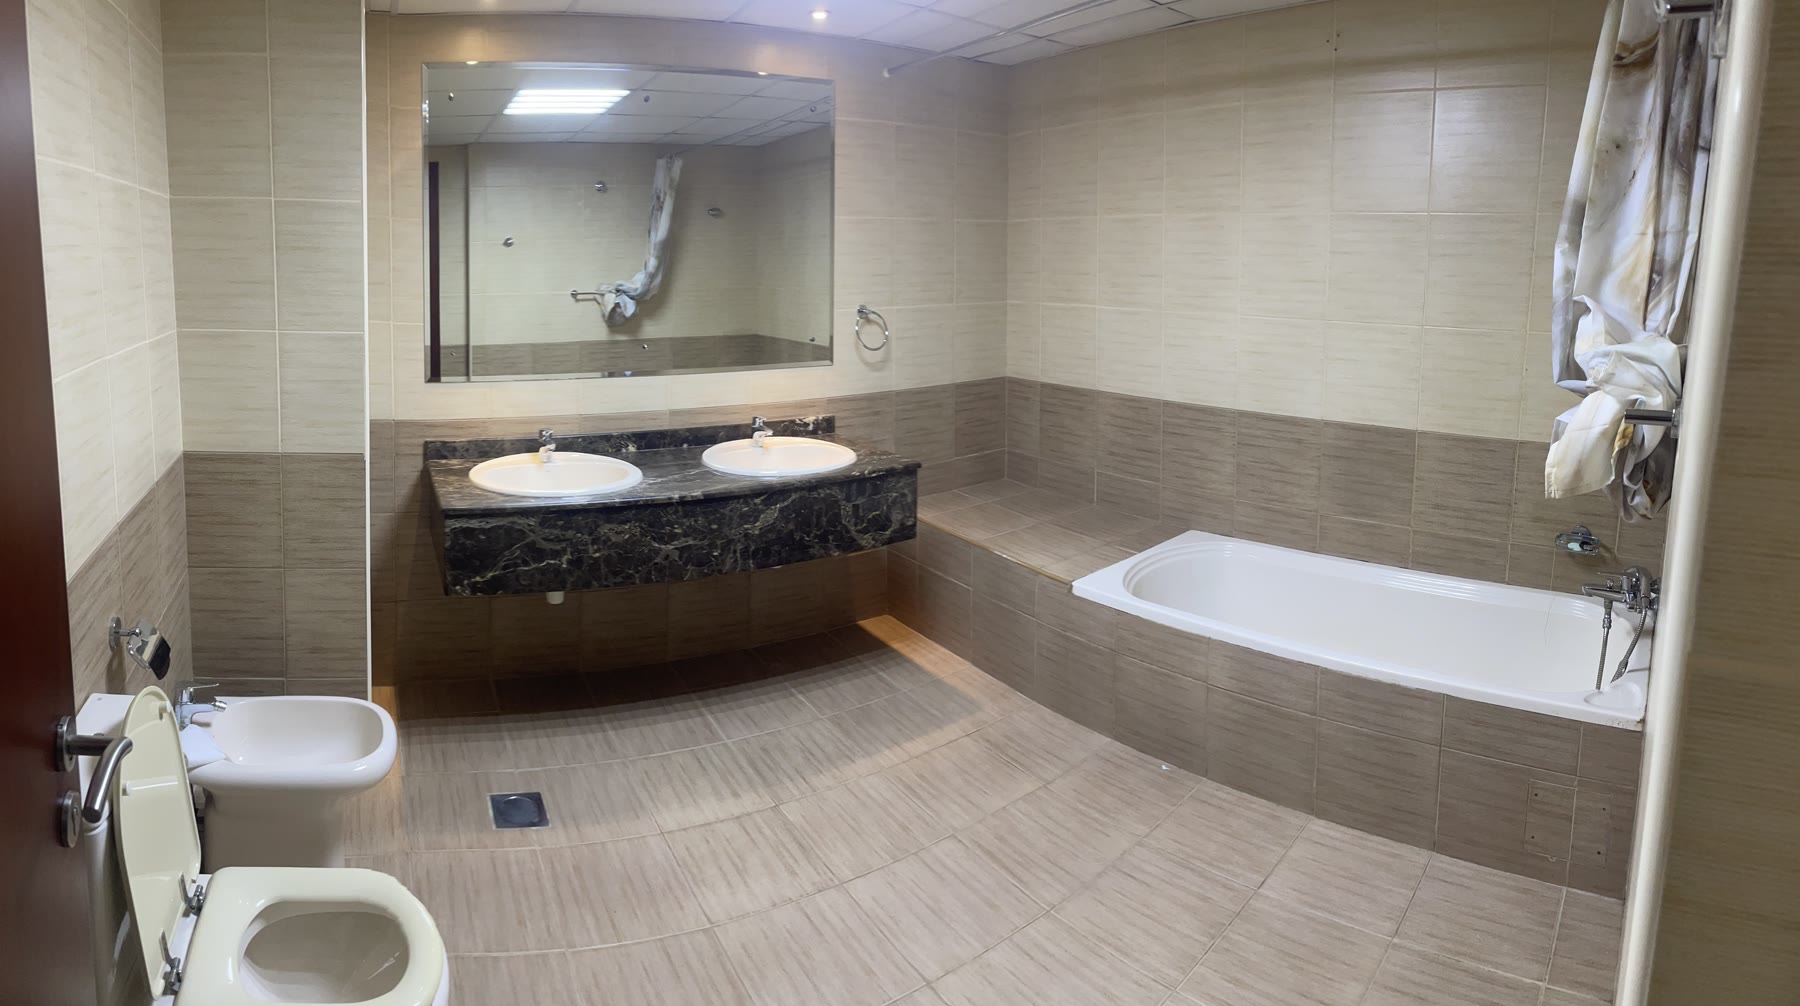
Master bathroom before renovation
Master Bathroom
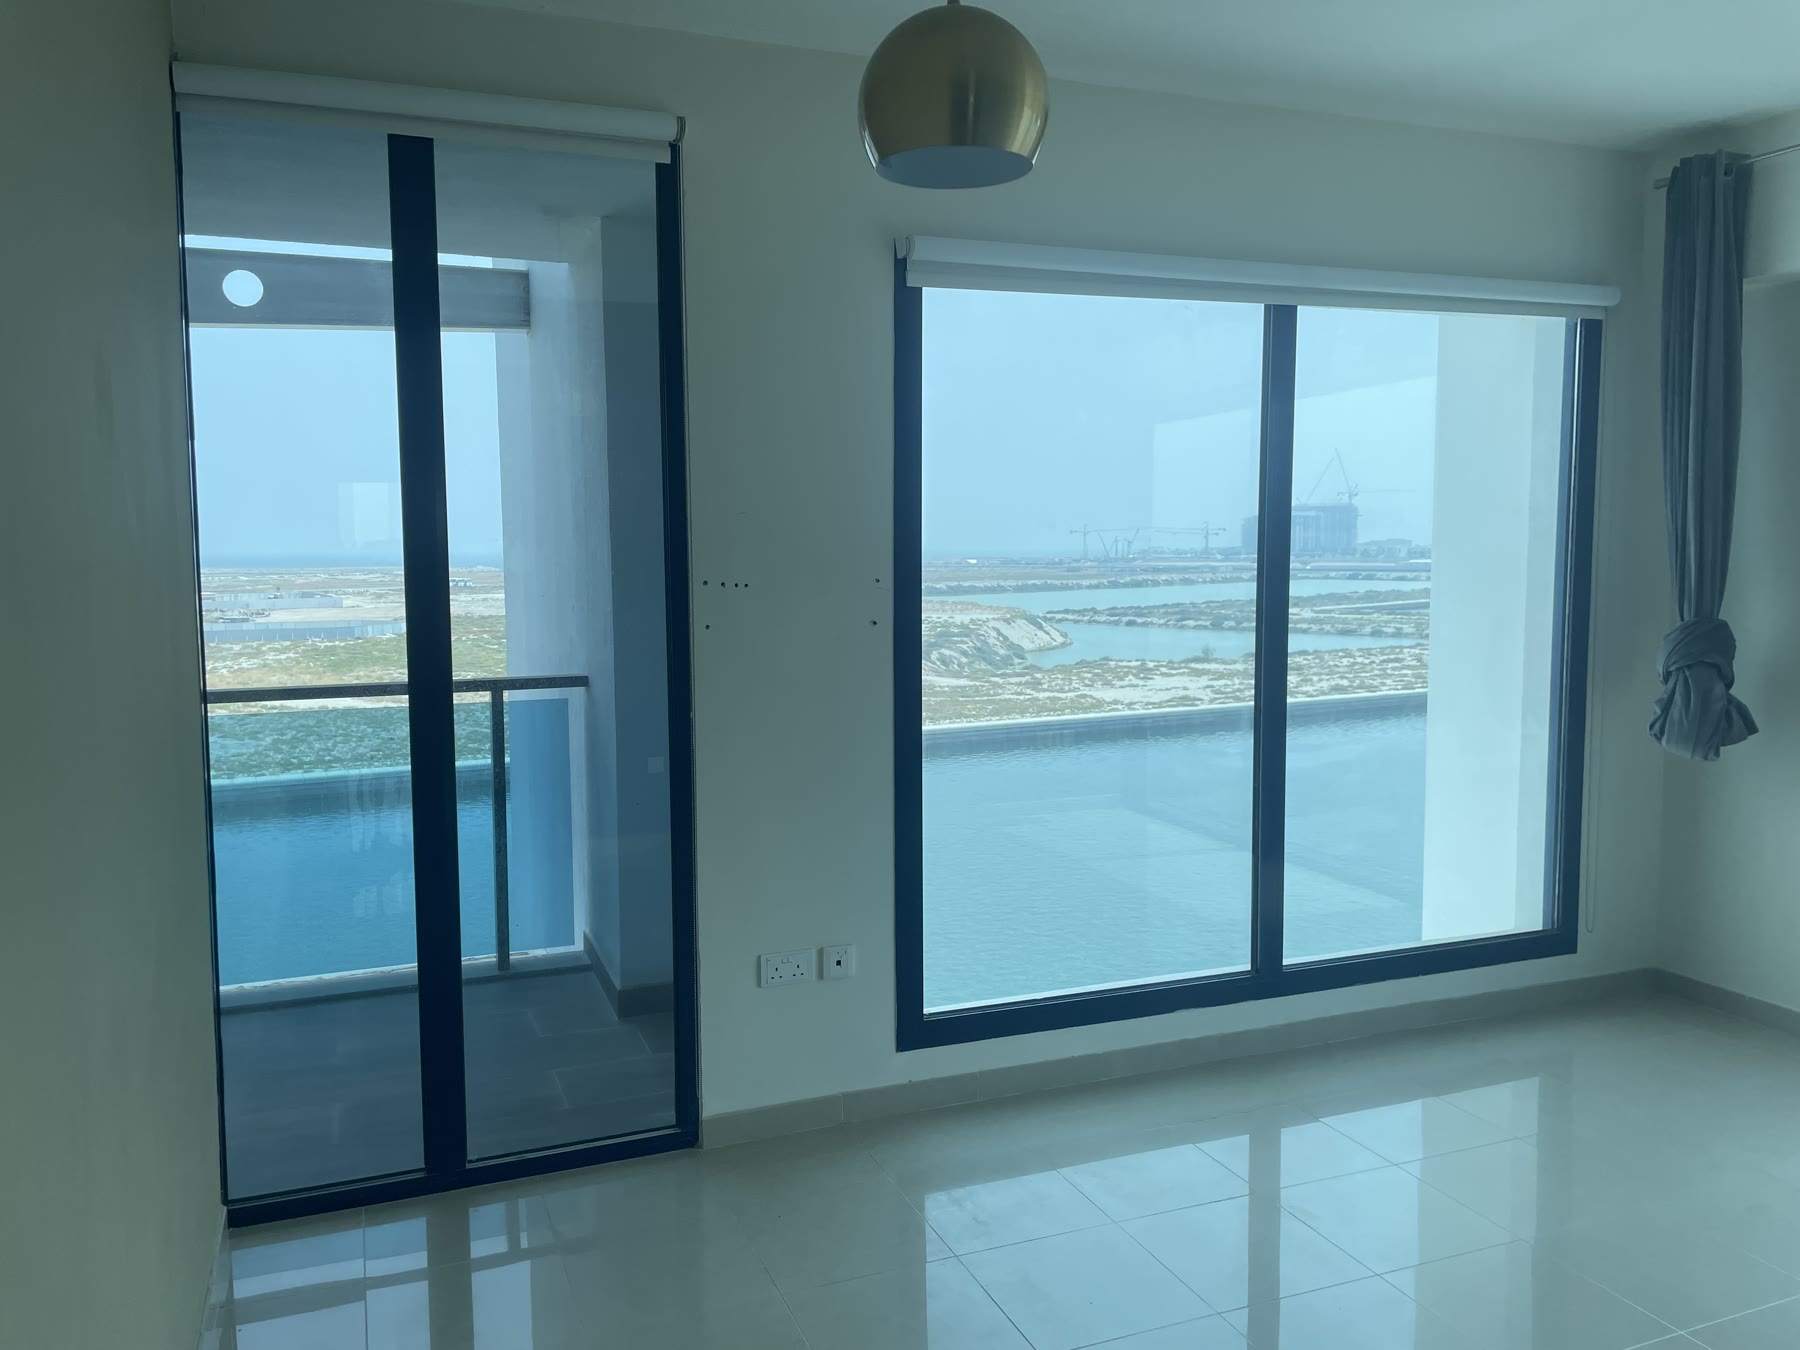
Unfurnished master bedroom before renovation
Master Bedroom
Shower room before renovation, view 1
Shower Room · View 1
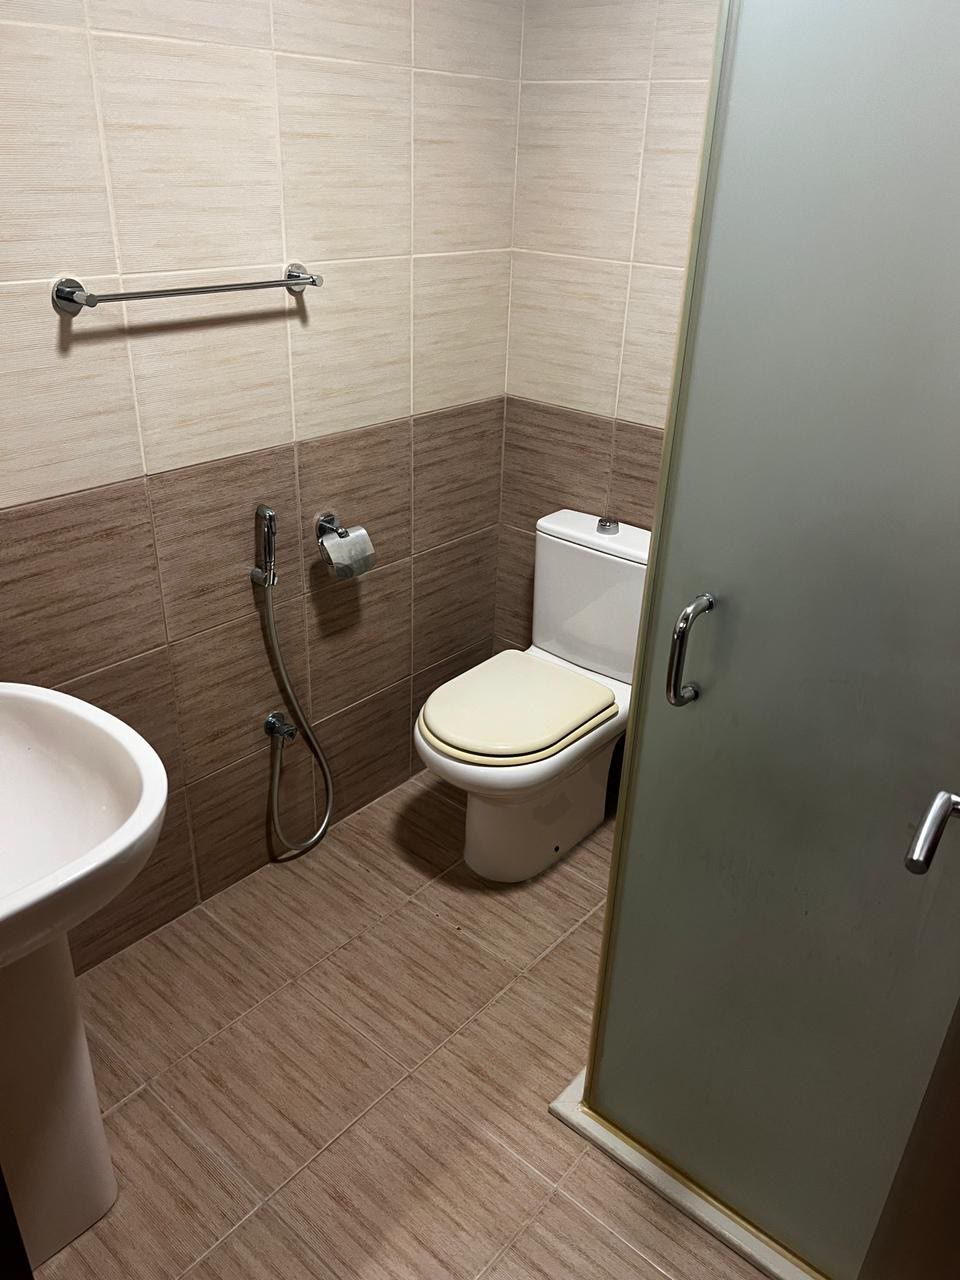
Shower room before renovation, view 2
Shower Room · View 2
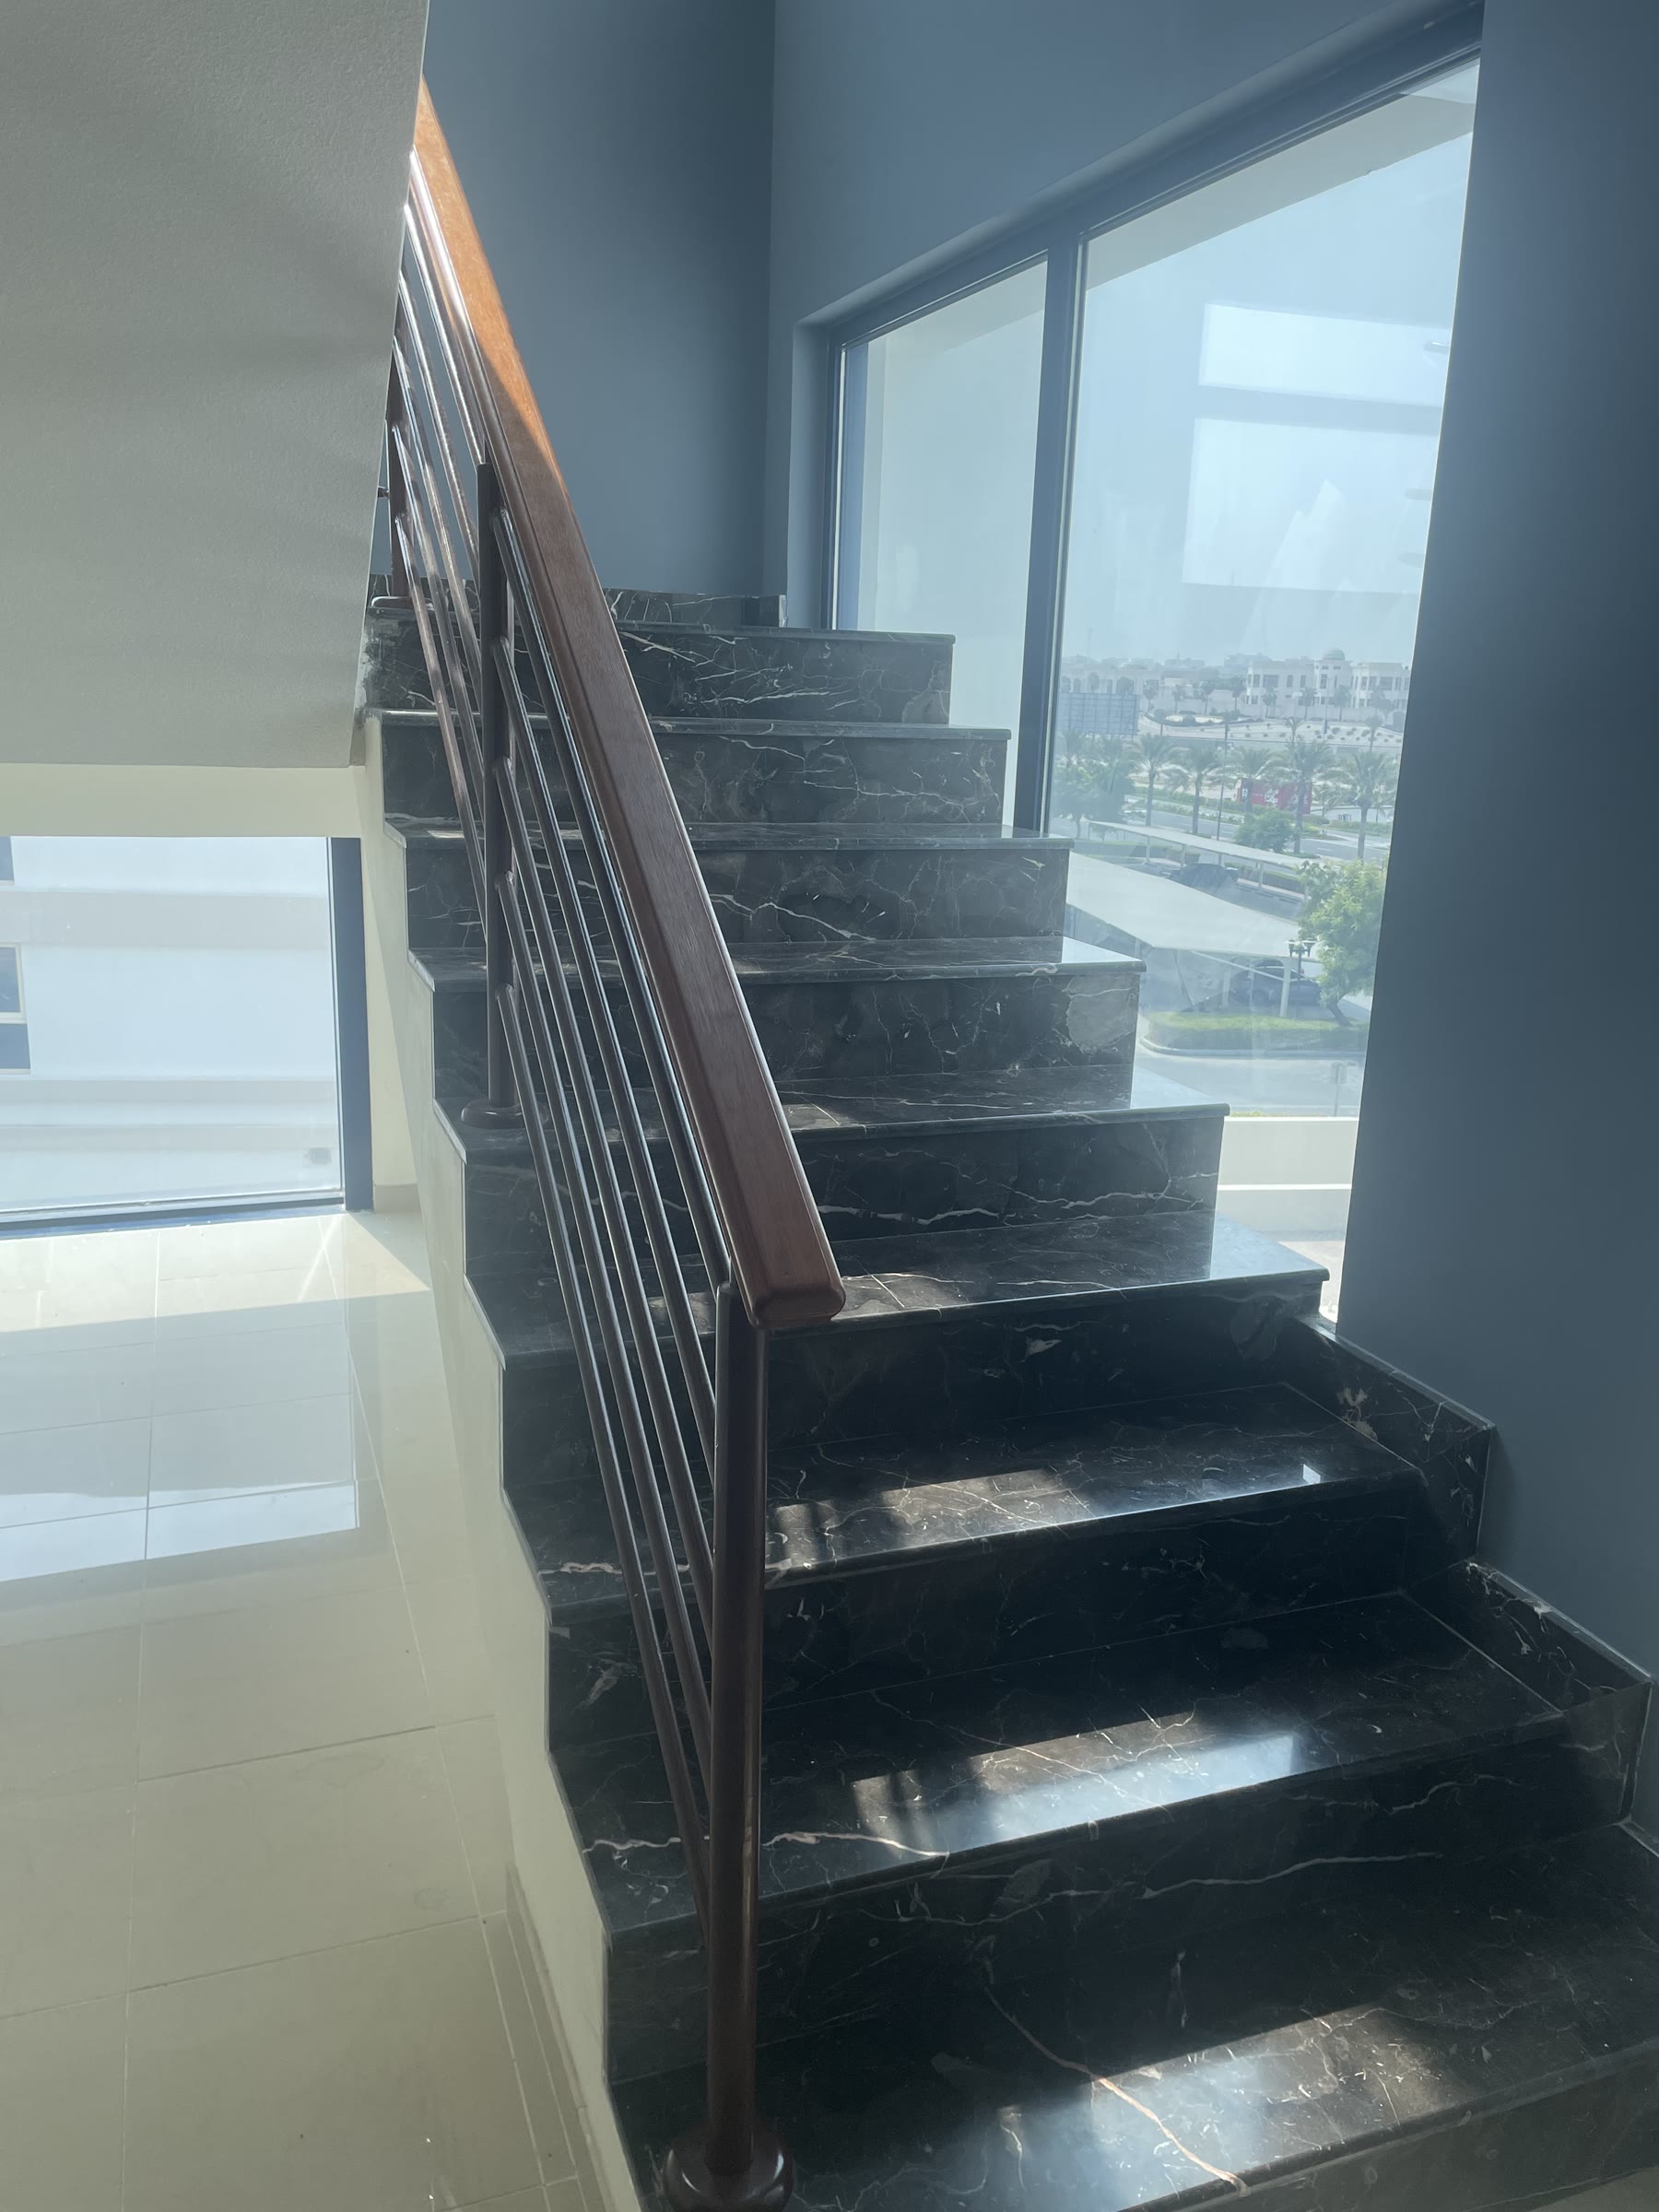
Staircase before renovation, view 1
Stairs · View 1
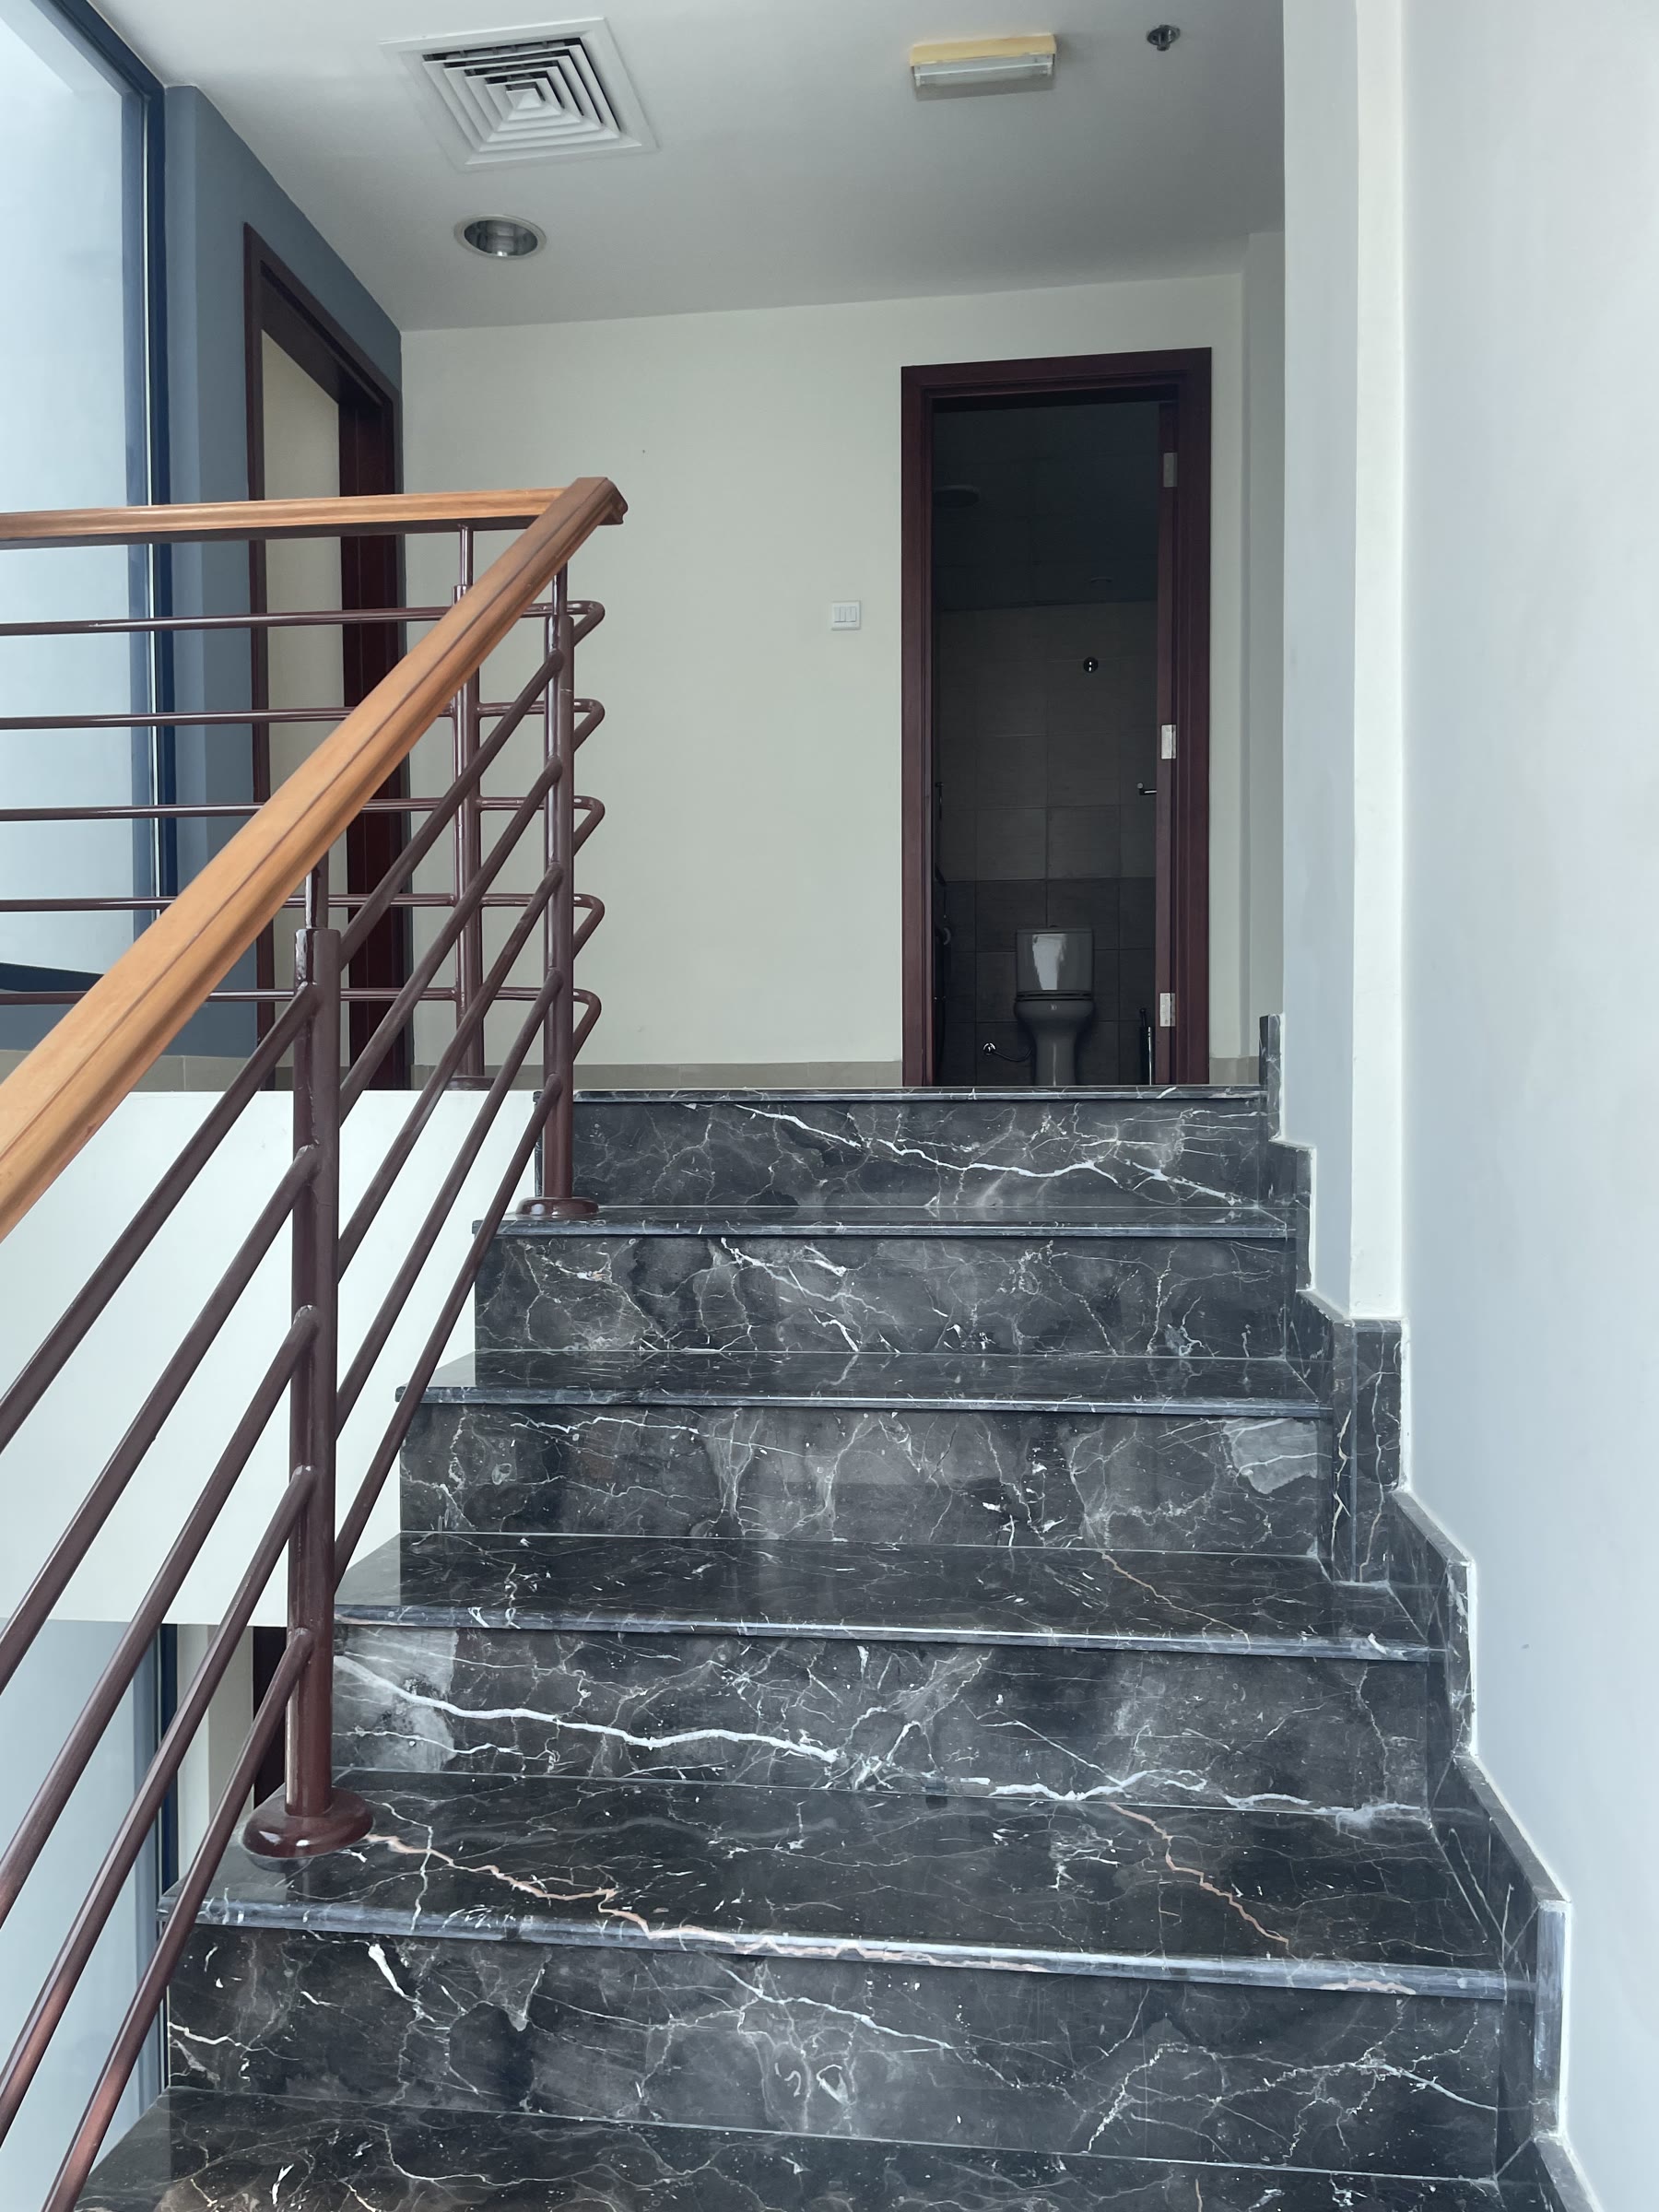
Staircase before renovation, view 2
Stairs · View 2
Guest toilet before renovation
Guest Toilet
Start a similar project

Free Consultation

Ready to transform your property?

Every project starts with a free site visit and an honest conversation about scope and budget.